597 Bevans DR
597 Bevans DR
597 Bevans DR
597 Bevans DR
597 Bevans DR
597 Bevans DR
597 Bevans DR
597 Bevans DR
597 Bevans DR
597 Bevans DR
597 Bevans DR
597 Bevans DR
597 Bevans DR
597 Bevans DR
597 Bevans DR
597 Bevans DR
597 Bevans DR
597 Bevans DR
597 Bevans DR
597 Bevans DR
597 Bevans DR
597 Bevans DR
597 Bevans DR
597 Bevans DR
597 Bevans DR
SEE ALL PHOTOS
597 Bevans DR
597 Bevans DR
597 Bevans DR
597 Bevans DR
597 Bevans DR
597 Bevans DR
597 Bevans DR
597 Bevans DR
597 Bevans DR
597 Bevans DR
597 Bevans DR
597 Bevans DR
597 Bevans DR
597 Bevans DR
597 Bevans DR
597 Bevans DR
597 Bevans DR
597 Bevans DR
597 Bevans DR
597 Bevans DR
597 Bevans DR
597 Bevans DR
597 Bevans DR
597 Bevans DR
597 Bevans DR
Listed by eXp Realty of California Inc, Awne Elrabadi, Brianne Miller Listing Contact: 4086884928
Sold

597 Bevans DR

597 Bevans DR, San Jose, CA 95129

$3,050,000
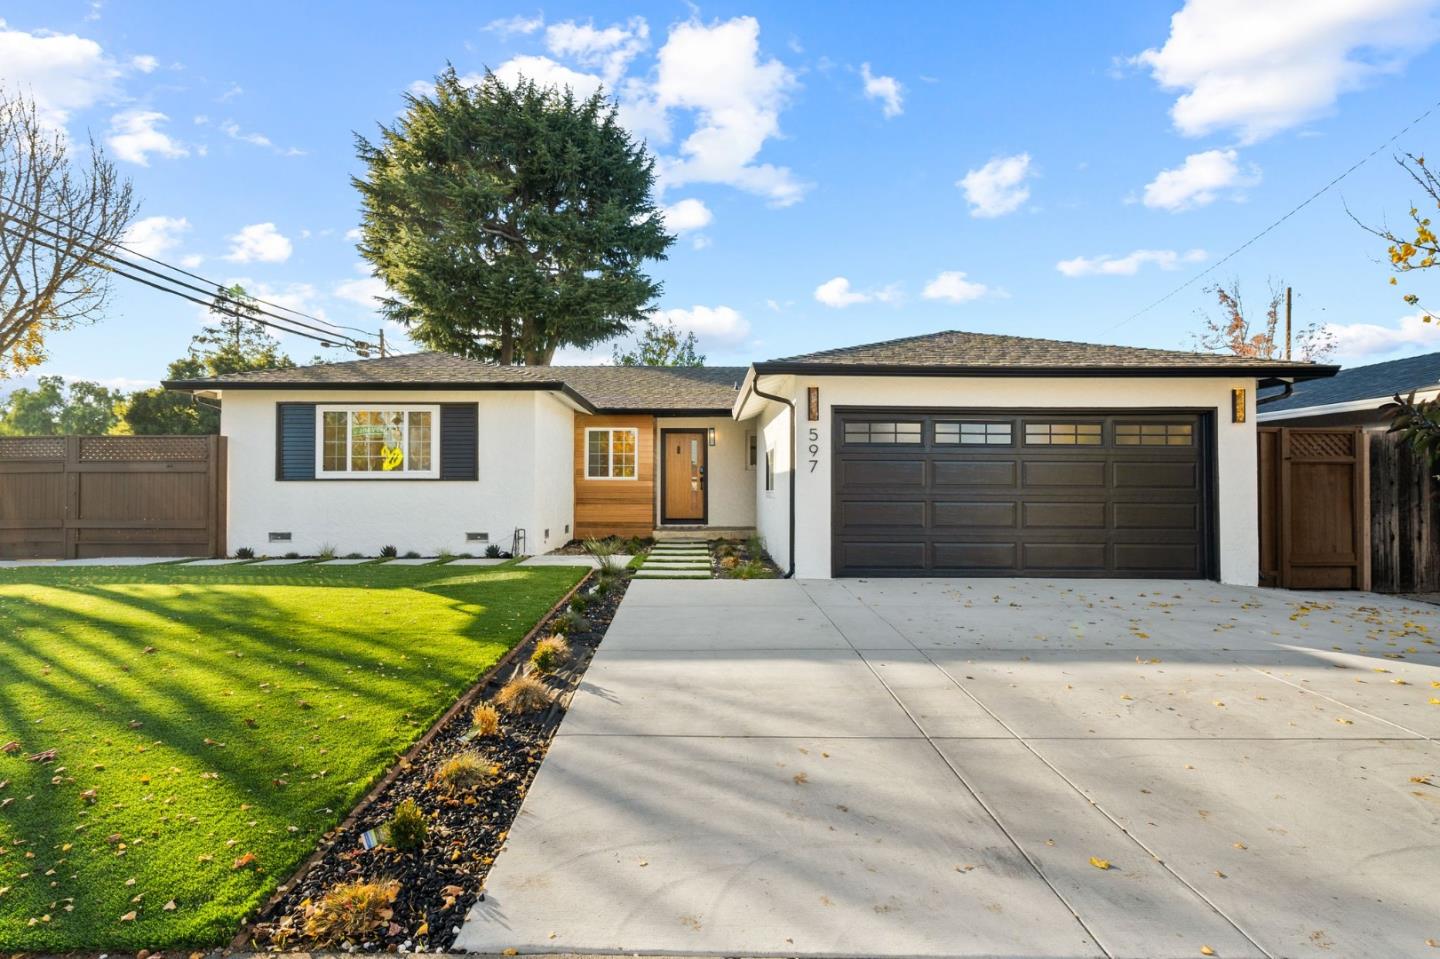
For the first time on the market in 30+ years, this home seamlessly blends the minimalist elegance of Japandi, engulfed in the relaxed warmth of California Modern. Situated in the Cupertino School District, high-end remodel embraces natural materials that define the ZenCal Modern aesthetic with eco-friendly, intentional design choices of porcelain linen tile encasing the fireplace insert. Staging has been furnished by West Elm, with pieces available for direct purchase. Equipped with hardware by CB2, Electrolux Washer & Dryer, Delta Faucets, with NEW Cafe Appliances to compliment the quartzite countertops and backsplash. This home is a sanctuary of contemporary comfort, embodying quiet luxury and serving as an embellished lifestyle investment. Surrounded by tranquil landscaping that extends the serene ambiance outdoors, creating an ideal setting for relaxation and entertainment.

4
beds

2
baths

1,655 Sq.Ft. LIVING AREA

7,405 Sq.Ft. lot

Awne Elrabadi

Awne Elrabadi

Features & Amenities

Interior

  • total bedrooms4
  • Total bathrooms2
  • full bathrooms2
  • Laundry room In Garage
  • Flooring Laminate, Other, Stone, Tile
  • Fireplace Insert, Living Room
  • APPLIANCES Cooktop Electric, Dishwasher, Garbage Disposal, Hood Over Range, Other, Oven Self Cleaning, Refrigerator, Wine Refrigerator, Dryer, Washer, Water Softener
  • other interior Features Security Gate

Area & Lot

  • Status Sold
  • Date Sold January 14, 2025
  • Living Area1,655 Sq.Ft.
  • Total Area1,655 Sq.Ft.
  • Lot Area7,405 Sq.Ft.
  • MLS® IDML81968967
  • TypeResidential
  • YEAR BUILT1965
  • NeighborhoodSan Jose
  • Architecture StylesOther
  • View DescriptionCity Lights, Garden Greenbelt, Other
  • Elementary SchoolManuelDeVargasElementary
  • Middle SchoolWarrenEHydeMiddle
  • High SchoolCupertinoHigh
  • School DistrictFremontUnionHigh

Exterior

  • STORIES1
  • Garage Space2.0
  • water SourceOther
  • roofShingle
  • lot featuresGrade Mostly Level
  • parkingAttached Garage, On Street, Other, Roomfor Oversized Vehicle
  • HEAT TYPECentral Forced Air_Gas, Fireplace
  • AIR CONDITIONINGCentral Forced Air
  • sewerPublic Sewer
  • SubstructurePillar Post Pier, Other, Crawl Space, Quake Bracing, Wood Frame

Financial

  • Sales Price$3,050,000
  • Zoning R1B6

Experience the Difference

DEAL Real Estate Services has a reputation for consistently carrying one of the most impressive luxury listing platforms in the marketplace. Contact DEAL Real Estate Services today for a free consultation for buying, selling, renting, or investing in San Jose, CA.

Follow Me on Instagram