3519 Telegraph DR
3519 Telegraph DR
3519 Telegraph DR
3519 Telegraph DR
3519 Telegraph DR
3519 Telegraph DR
3519 Telegraph DR
3519 Telegraph DR
3519 Telegraph DR
3519 Telegraph DR
3519 Telegraph DR
3519 Telegraph DR
3519 Telegraph DR
3519 Telegraph DR
3519 Telegraph DR
3519 Telegraph DR
3519 Telegraph DR
3519 Telegraph DR
3519 Telegraph DR
3519 Telegraph DR
3519 Telegraph DR
3519 Telegraph DR
3519 Telegraph DR
3519 Telegraph DR
3519 Telegraph DR
SEE ALL PHOTOS
3519 Telegraph DR
3519 Telegraph DR
3519 Telegraph DR
3519 Telegraph DR
3519 Telegraph DR
3519 Telegraph DR
3519 Telegraph DR
3519 Telegraph DR
3519 Telegraph DR
3519 Telegraph DR
3519 Telegraph DR
3519 Telegraph DR
3519 Telegraph DR
3519 Telegraph DR
3519 Telegraph DR
3519 Telegraph DR
3519 Telegraph DR
3519 Telegraph DR
3519 Telegraph DR
3519 Telegraph DR
3519 Telegraph DR
3519 Telegraph DR
3519 Telegraph DR
3519 Telegraph DR
3519 Telegraph DR
Listed by eXp Realty of California Inc, Awne Elrabadi, Ala Elrabadi Listing Contact: 4086884928
Sold

3519 Telegraph DR

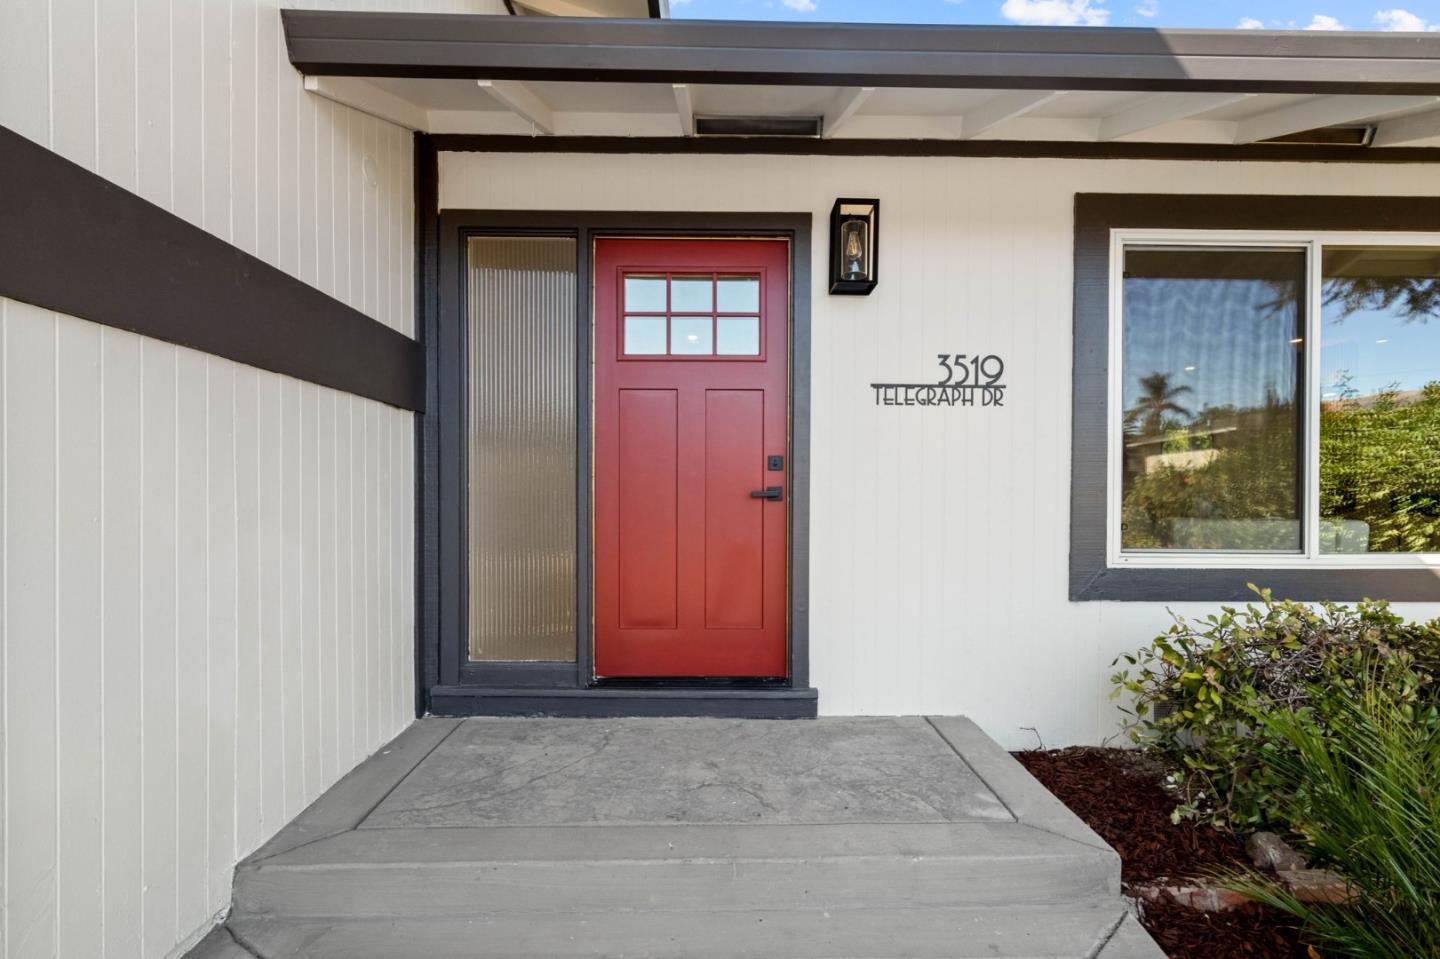
3519 Telegraph DR, San Jose, CA 95132

$2,050,000
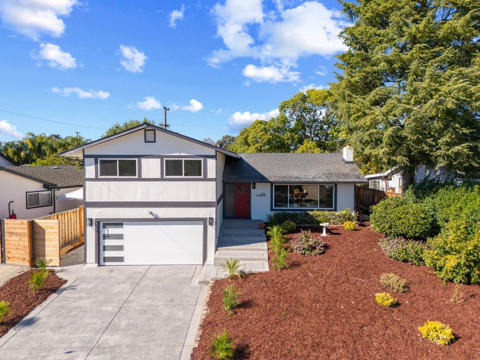
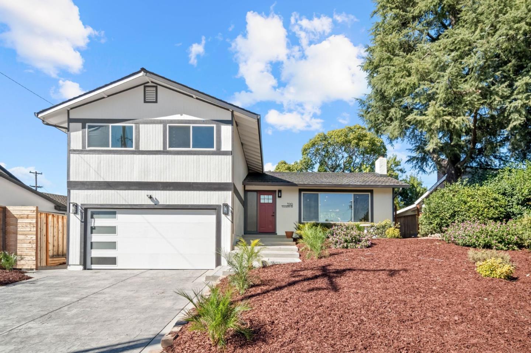
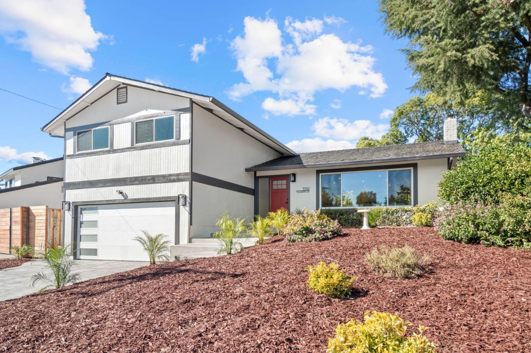
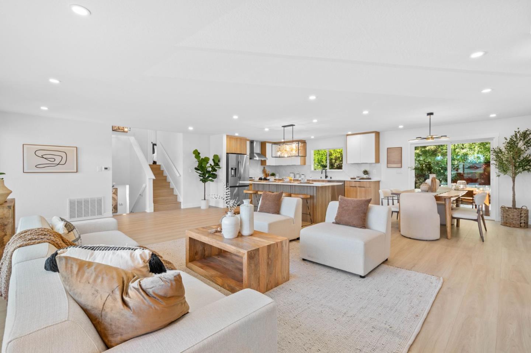
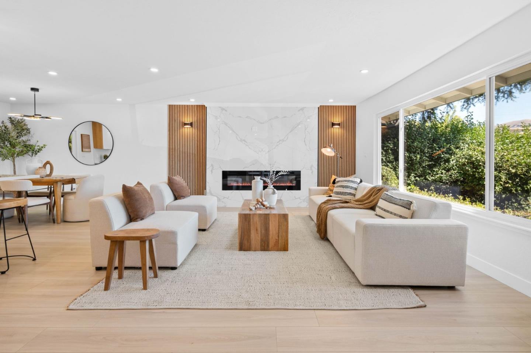
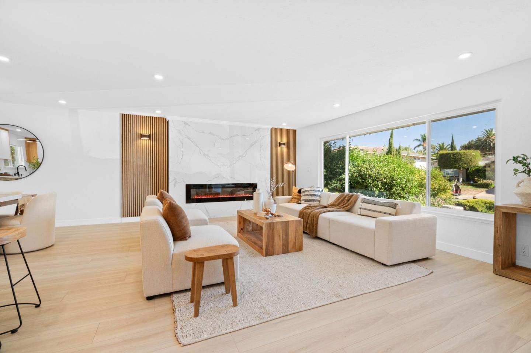
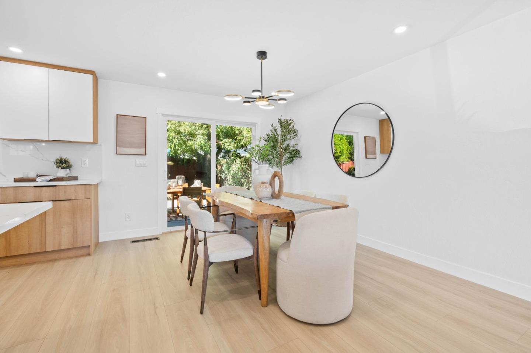
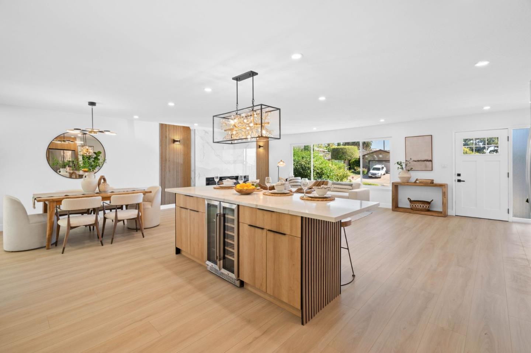
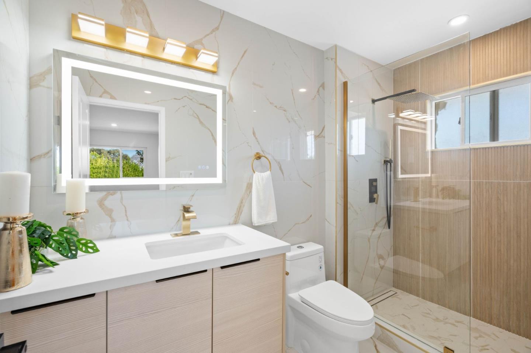
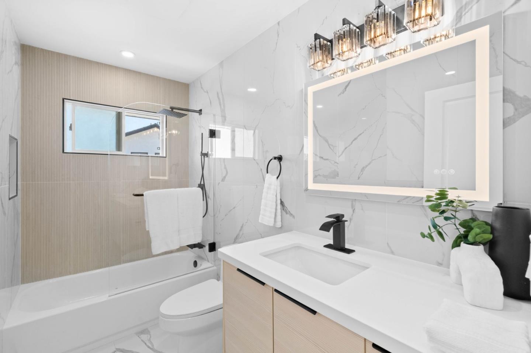
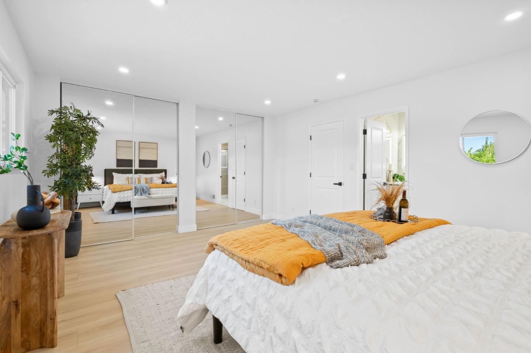
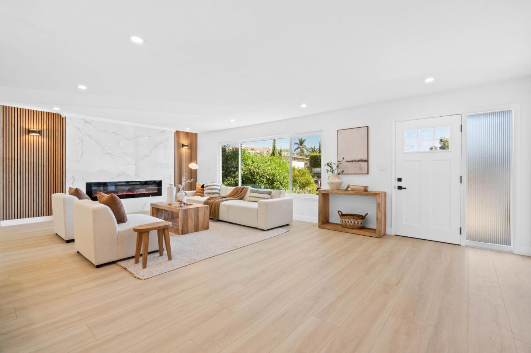
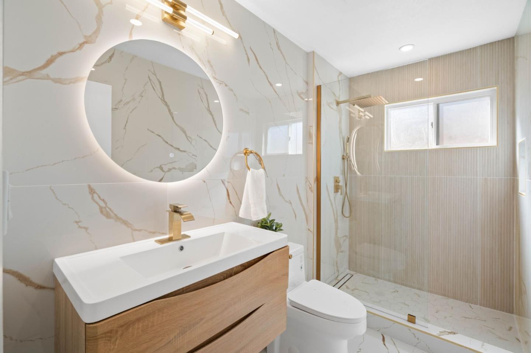
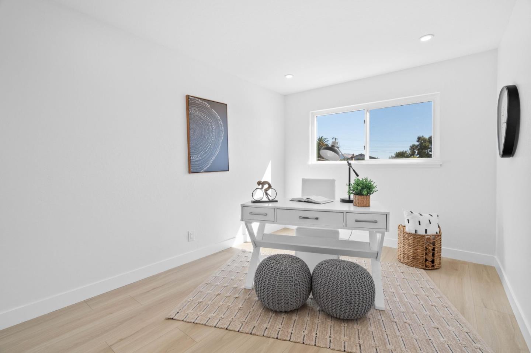
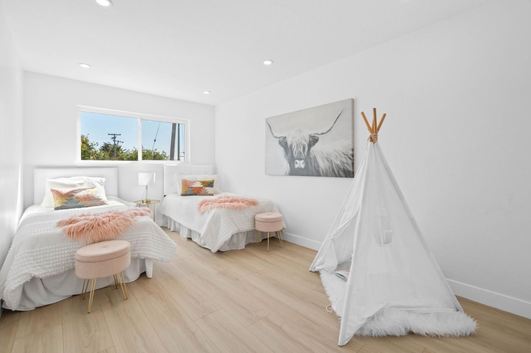
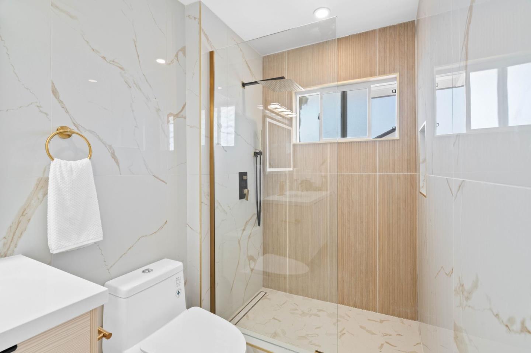
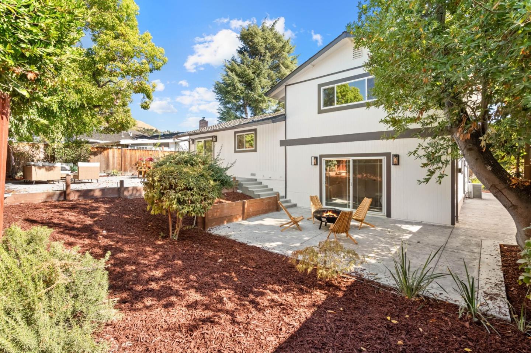
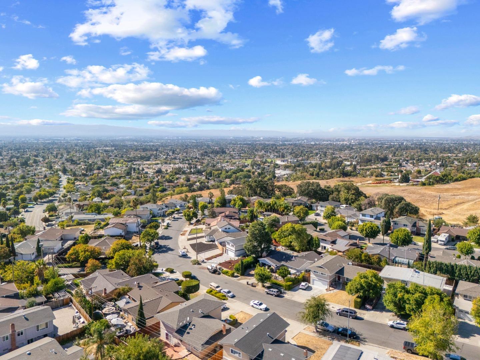
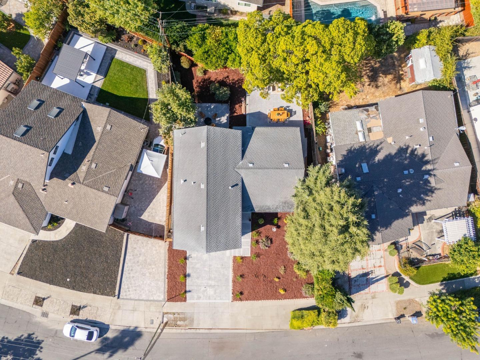
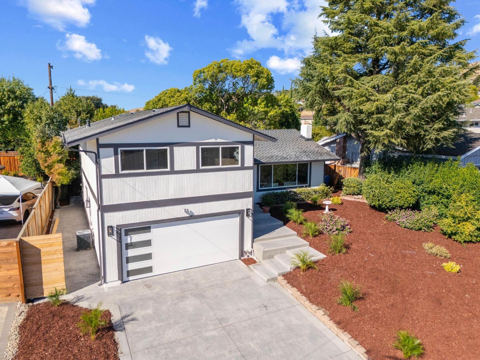
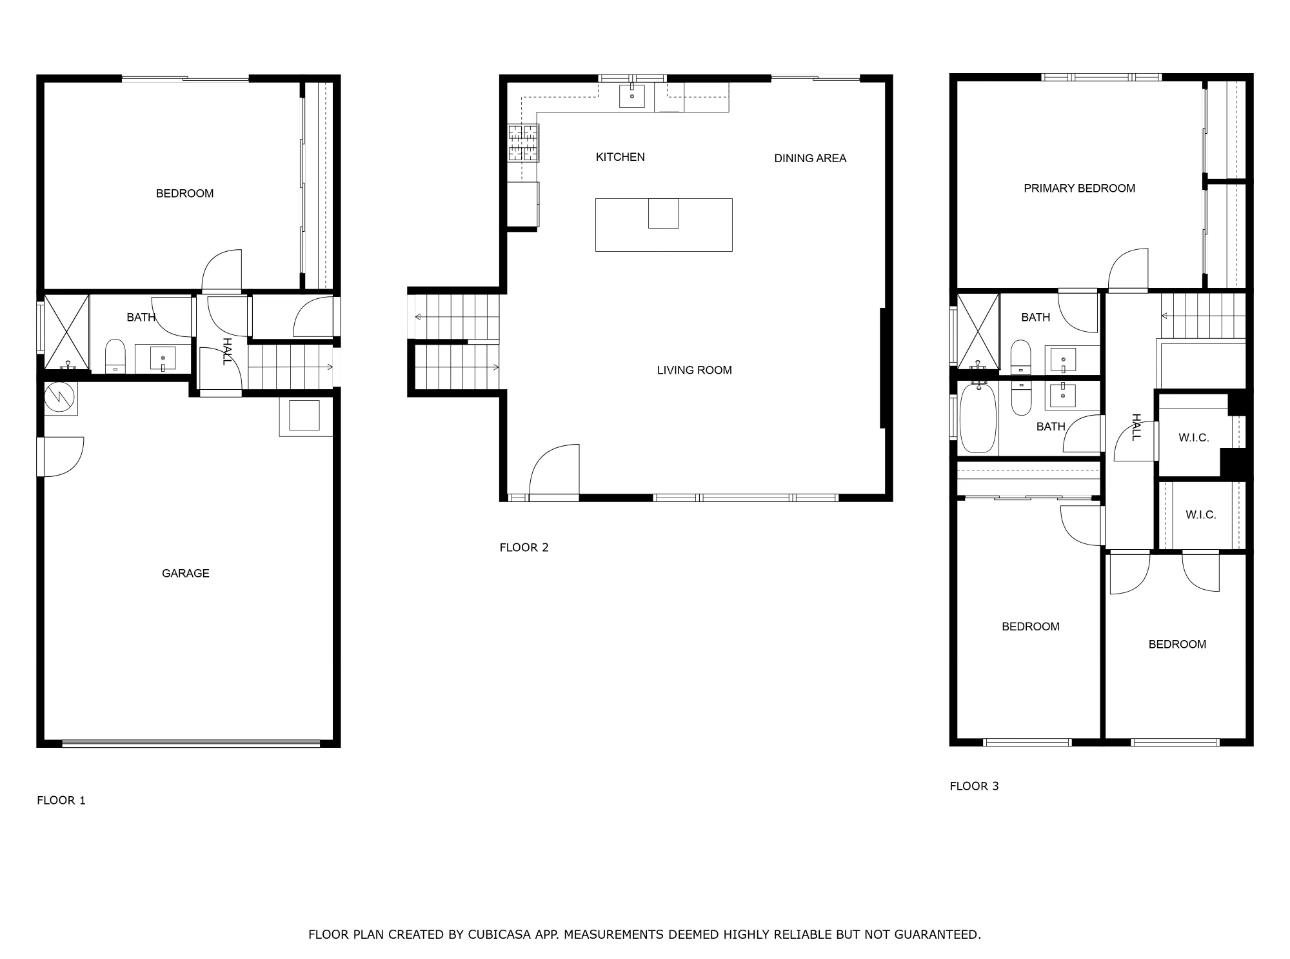
Welcome to 3519 Telegraph Dr, a stunning 4-bedroom, 3-bath home in the sought-after Berryessa Hills. This property stands apart with its flawless blend of modern luxury and elegant design, offering over 2,000 square feet of beautifully crafted living space.
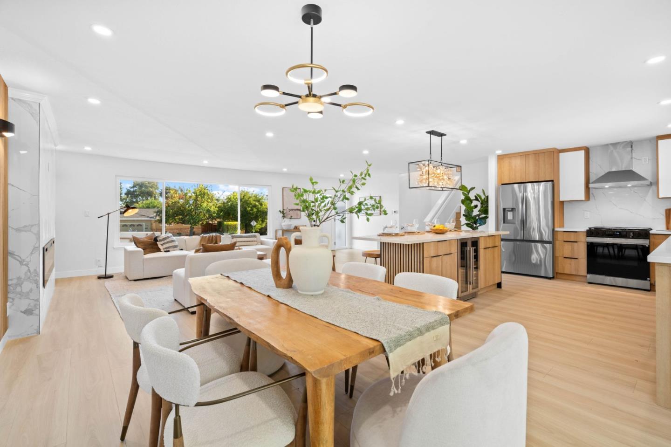
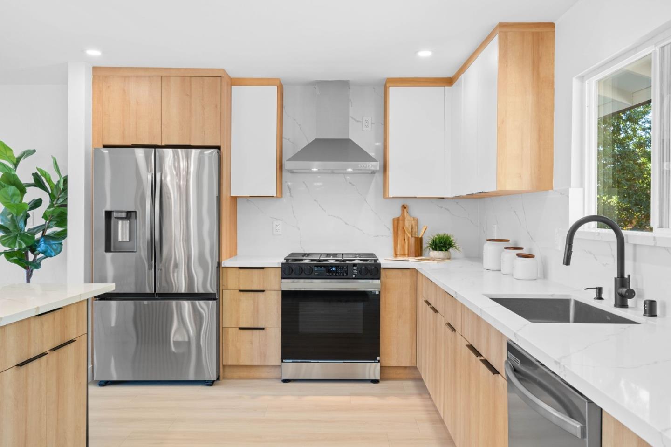
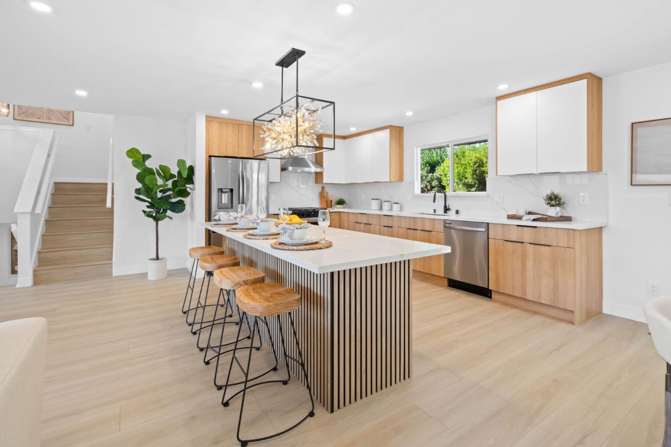
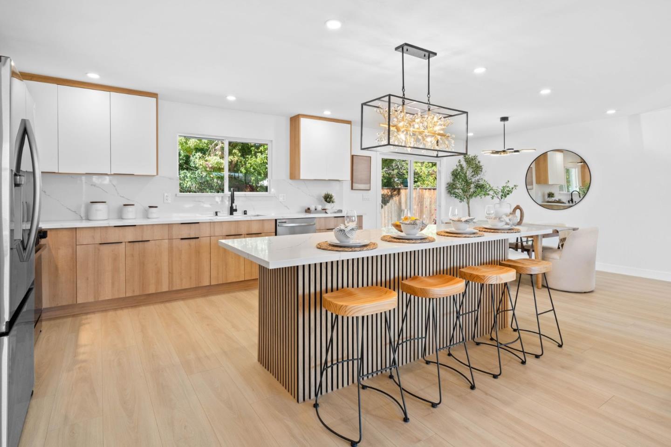
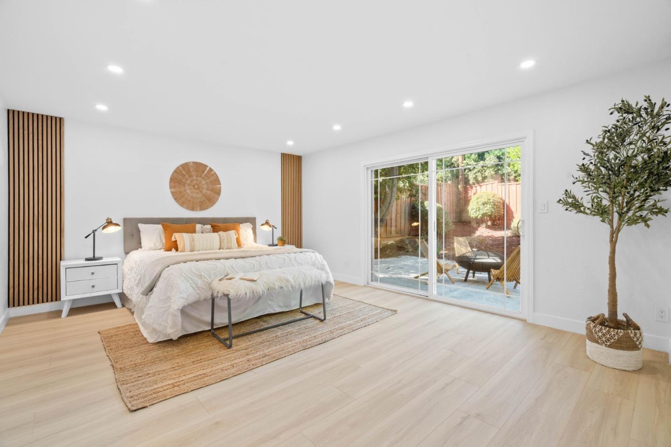
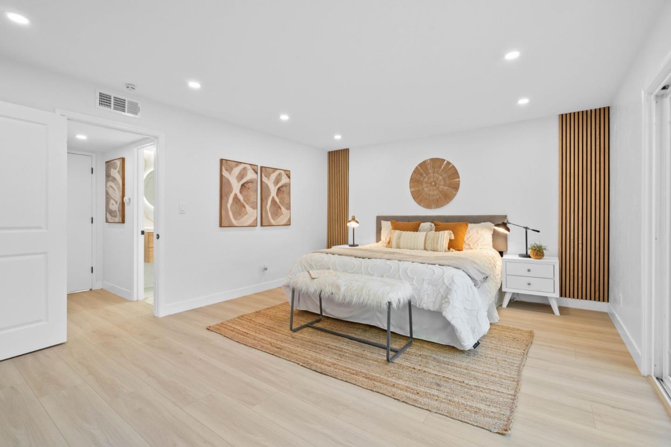
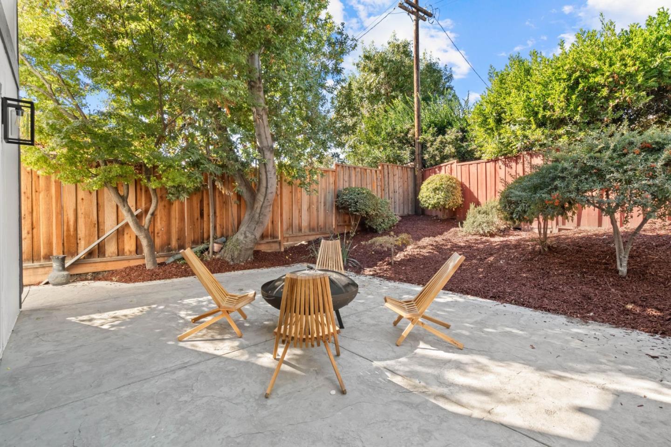
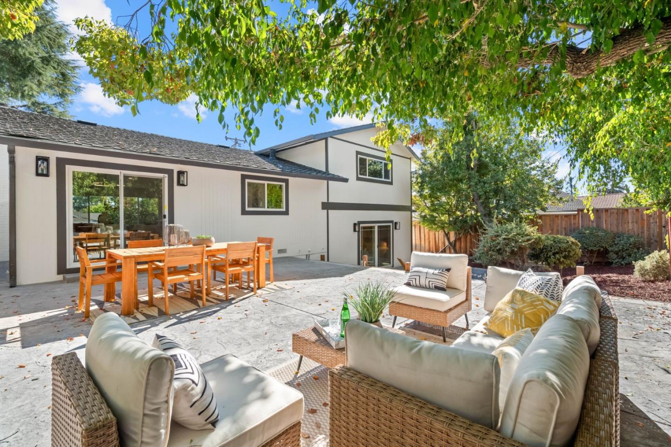
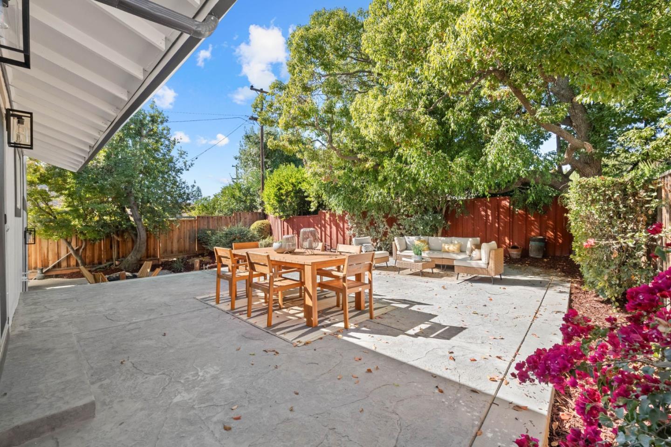
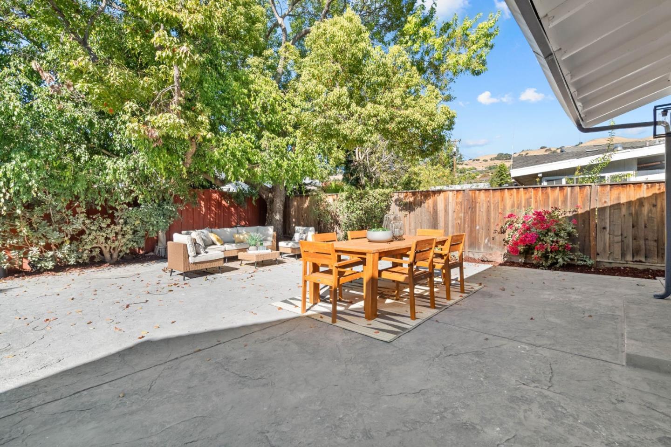
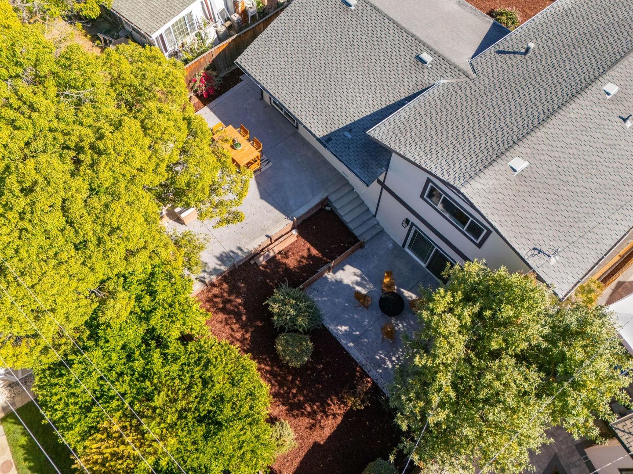
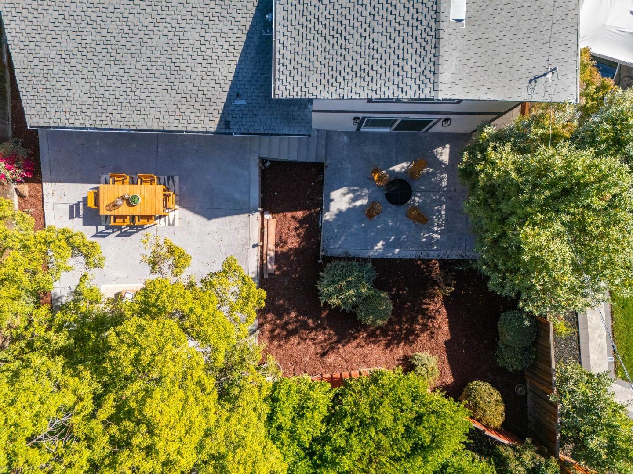
As you step inside, you're greeted by an expansive open floor plan, flooded with natural light peaking in through the double-pane windows. The state-of-the-art chef's kitchen, featuring sleek quartz countertops and custom cabinetry, is the home's centerpiece perfect for casual family meals and upscale entertaining. Throughout the house, custom finishes further enhance its sophisticated ambiance. A standout feature is the pristine first-floor bedroom, which offers convenient access to the backyard oasis, seamlessly blending indoor and outdoor living. Whether you seek function or style, this home is a must-see!

4
beds

3
baths

2,008 Sq.Ft. LIVING AREA

6,930 Sq.Ft. lot

Awne Elrabadi

Awne Elrabadi

Features & Amenities

Interior

  • total bedrooms4
  • Total bathrooms3
  • full bathrooms3
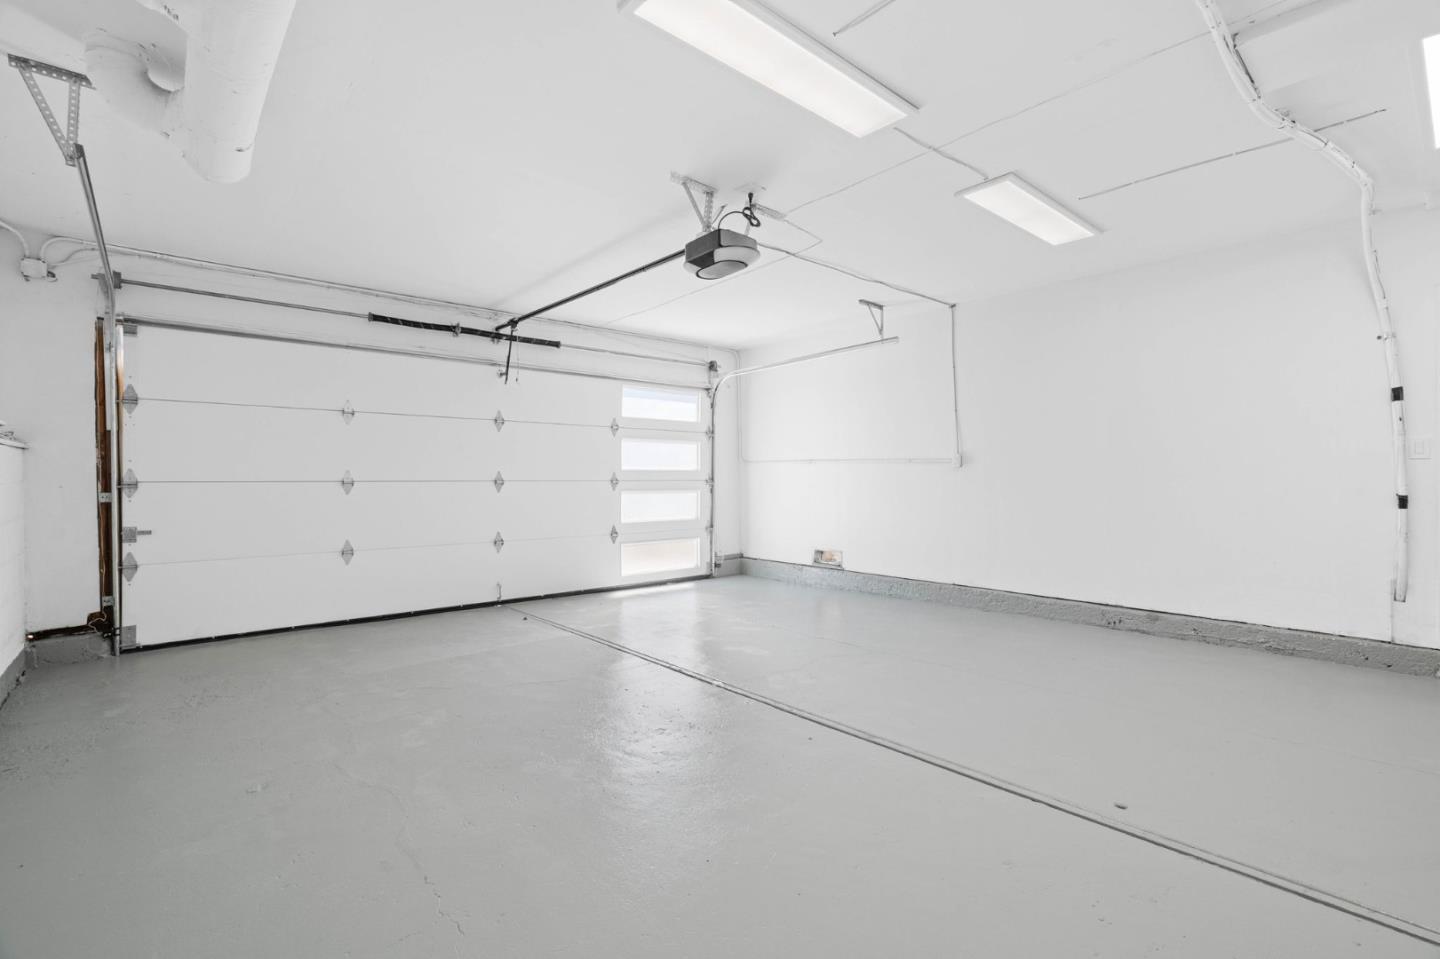
  • Laundry room Hookup_Gas Dryer, In Garage
  • Flooring Other, Tile, Vinyl Linoleum
  • Fireplace Family Room, Insert
  • APPLIANCES Other, Oven Range Built In Gas, Refrigerator, Wine Refrigerator
  • other interior Features High Ceiling, Vaulted Ceiling, Walkin Closet

Area & Lot

  • Status Sold
  • Date Sold November 22, 2024
  • Living Area2,008 Sq.Ft.
  • Total Area2,008 Sq.Ft.
  • Lot Area6,930 Sq.Ft.
  • MLS® IDML81983717
  • TypeResidential
  • YEAR BUILT1962
  • NeighborhoodSan Jose
  • Elementary SchoolNobleElementary
  • Middle SchoolPiedmontMiddle_1
  • High SchoolPiedmontHillsHigh
  • School DistrictEastSideUnionHigh

Exterior

  • STORIES2
  • Garage Space2.0
  • water SourcePublic
  • utilitiesOther, Public Utilities, Water Public
  • roofComposition
  • lot featuresGrade Gently Sloped, Ground Floor, Other
  • parkingAttached Garage, Common Parking Area, On Street
  • HEAT TYPEForced Air, Gas
  • AIR CONDITIONINGCentral Forced Air
  • sewerPublic Sewer
  • SubstructureConcrete Perimeterand Slab
  • Disability FeaturesOther

Financial

  • Sales Price$2,050,000
  • Zoning R1-8

Experience the Difference

DEAL Real Estate Services has a reputation for consistently carrying one of the most impressive luxury listing platforms in the marketplace. Contact DEAL Real Estate Services today for a free consultation for buying, selling, renting, or investing in San Jose, CA.

Follow Me on Instagram