1408 Stone Creek DR
1408 Stone Creek DR
1408 Stone Creek DR
1408 Stone Creek DR
1408 Stone Creek DR
1408 Stone Creek DR
1408 Stone Creek DR
1408 Stone Creek DR
1408 Stone Creek DR
1408 Stone Creek DR
1408 Stone Creek DR
1408 Stone Creek DR
1408 Stone Creek DR
1408 Stone Creek DR
1408 Stone Creek DR
1408 Stone Creek DR
1408 Stone Creek DR
1408 Stone Creek DR
1408 Stone Creek DR
1408 Stone Creek DR
1408 Stone Creek DR
1408 Stone Creek DR
1408 Stone Creek DR
1408 Stone Creek DR
1408 Stone Creek DR
1408 Stone Creek DR
1408 Stone Creek DR
1408 Stone Creek DR
1408 Stone Creek DR
1408 Stone Creek DR
1408 Stone Creek DR
1408 Stone Creek DR
1408 Stone Creek DR
1408 Stone Creek DR
1408 Stone Creek DR
1408 Stone Creek DR
SEE ALL PHOTOS
1408 Stone Creek DR
1408 Stone Creek DR
1408 Stone Creek DR
1408 Stone Creek DR
1408 Stone Creek DR
1408 Stone Creek DR
1408 Stone Creek DR
1408 Stone Creek DR
1408 Stone Creek DR
1408 Stone Creek DR
1408 Stone Creek DR
1408 Stone Creek DR
1408 Stone Creek DR
1408 Stone Creek DR
1408 Stone Creek DR
1408 Stone Creek DR
1408 Stone Creek DR
1408 Stone Creek DR
1408 Stone Creek DR
1408 Stone Creek DR
1408 Stone Creek DR
1408 Stone Creek DR
1408 Stone Creek DR
1408 Stone Creek DR
1408 Stone Creek DR
1408 Stone Creek DR
1408 Stone Creek DR
1408 Stone Creek DR
1408 Stone Creek DR
1408 Stone Creek DR
1408 Stone Creek DR
1408 Stone Creek DR
1408 Stone Creek DR
1408 Stone Creek DR
1408 Stone Creek DR
1408 Stone Creek DR
Listed by DEAL Real Estate Services, Awne Elrabadi, Thomas Feng Listing Contact: 408-688-4928
For Sale

1408 Stone Creek DR

1408 Stone Creek DR, San Jose, CA 95132

$1,588,000
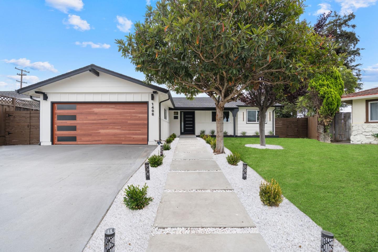
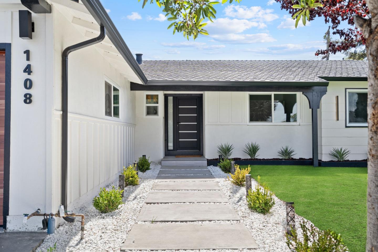
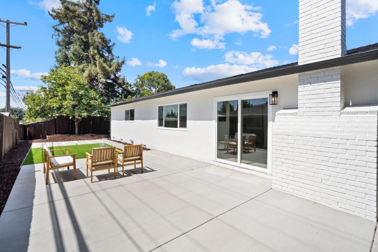
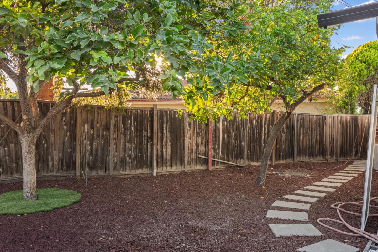
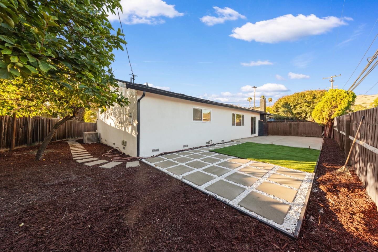
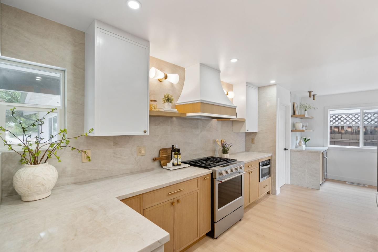
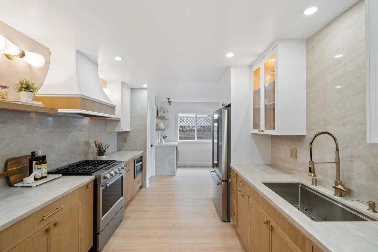
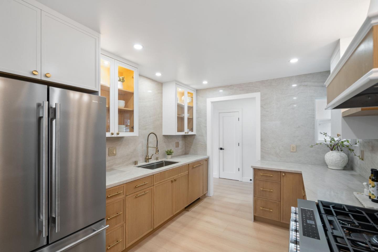
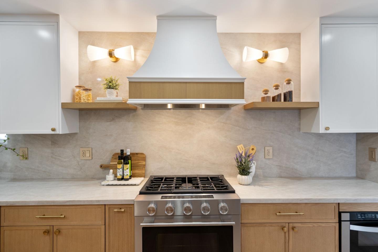
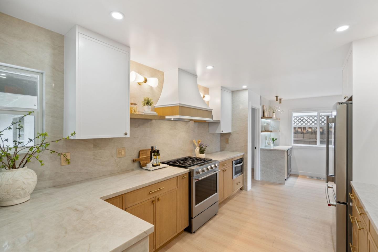
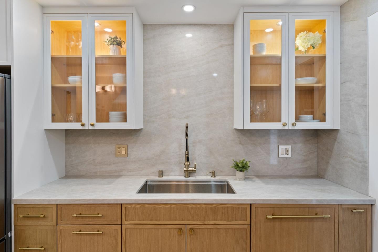
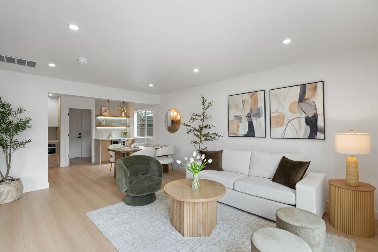
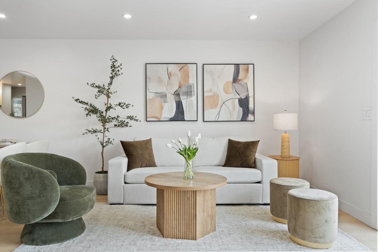
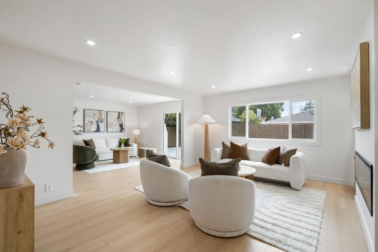
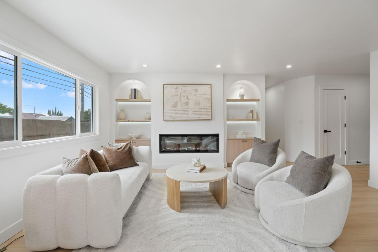
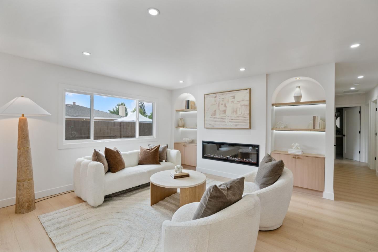
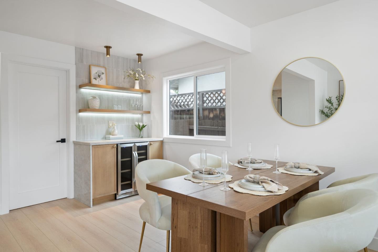
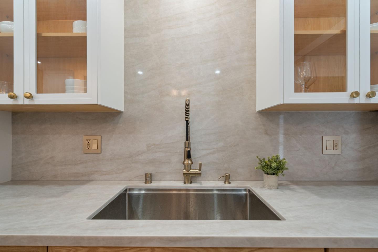
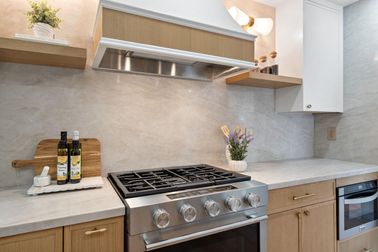
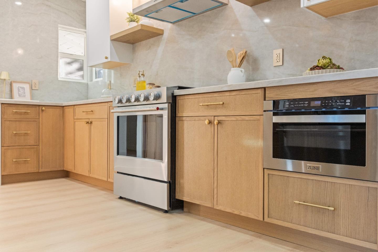
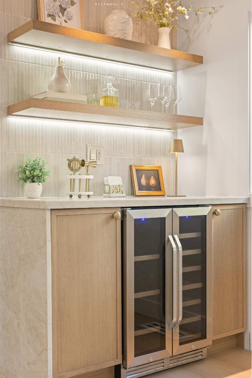
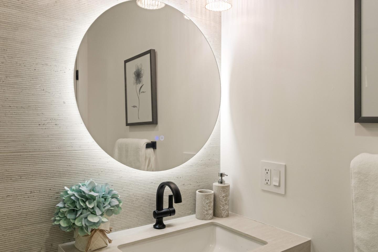
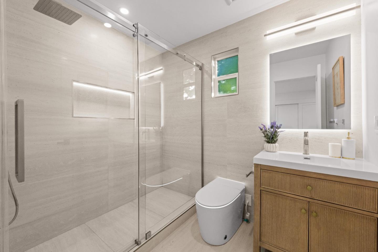
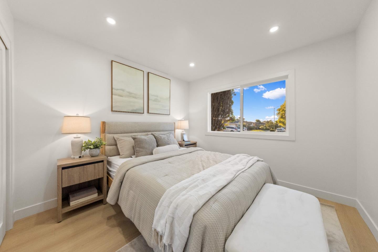
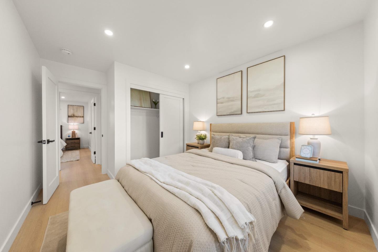
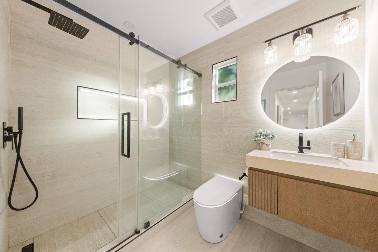
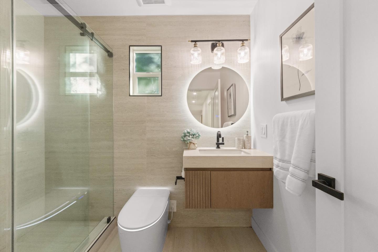
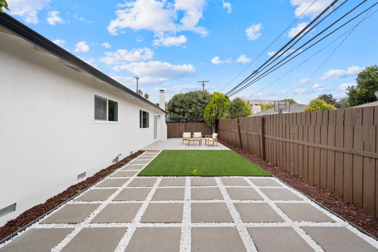
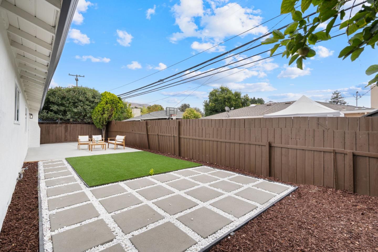
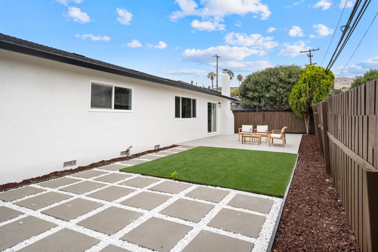
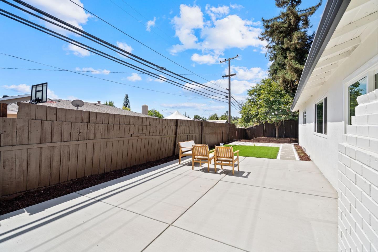
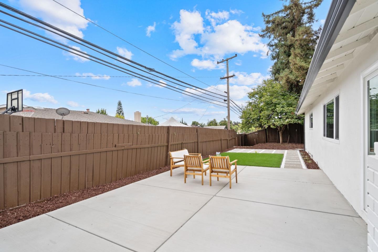
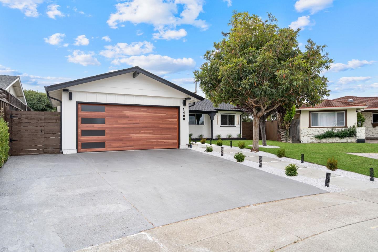
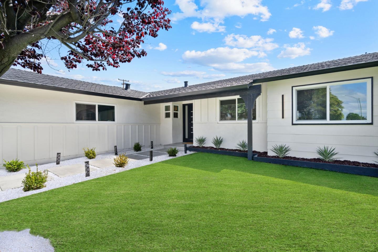
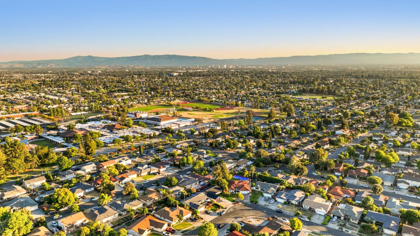
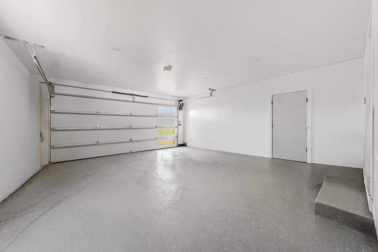
Light-filled open floor plan features wide-plank flooring, smooth-finish walls, custom architectural archways, designer lighting, and premium finishes throughout. The spacious living room showcases a sleek linear fireplace, custom built-ins, and integrated LED lighting, while the stylish beverage bar with wine fridge and illuminated shelving adds an elevated touch for entertaining. The professionally redesigned backyard offers new concrete, premium turf, and a cozy lounge area for effortless indoor/outdoor living. Fresh front landscaping, modern garage door, and additional exterior upgrades enhance curb appeal. Ideally located near Piedmont Hills High School, BART, VTA Light Rail, parks, shopping, dining, and major Silicon Valley employers. A truly turnkey home

3
beds

2
baths

1,446 Sq.Ft. LIVING AREA

6,435 Sq.Ft. lot

Awne Elrabadi

Awne Elrabadi

Features & Amenities

Interior

  • total bedrooms3
  • Total bathrooms2
  • full bathrooms2
  • Laundry room Inside, In Utility Room
  • Flooring Concrete, Laminate, Other, Tile
  • Fireplace Insert, Living Room
  • APPLIANCES Microwave, Other, Oven Range, Oven Range Gas, Refrigerator, Trash Compactor
  • other interior Features High Ceiling, Wet Bar, Open Beam Ceiling, Walkin Closet, Security Gate

Area & Lot

  • Status For Sale
  • Living Area1,446 Sq.Ft.
  • Total Area1,446 Sq.Ft.
  • Lot Area6,435 Sq.Ft.
  • MLS® IDML82058737
  • TypeResidential
  • YEAR BUILT1963
  • NeighborhoodSan Jose
  • View DescriptionCity Lights, Greenbelt, Mountains, Valley
  • Elementary SchoolRuskinElementary
  • Middle SchoolSierramontMiddle
  • High SchoolPiedmontHillsHigh
  • School DistrictEastSideUnionHigh

Exterior

  • STORIES1
  • Garage Space2.0
  • water SourcePublic
  • utilitiesPublic Utilities, Water Public
  • roofShingle
  • lot featuresGrade Mostly Level, Other
  • parkingAttached Garage, Guest Visitor Parking, On Street, Other
  • HEAT TYPECentral Forced Air, Fireplace
  • AIR CONDITIONINGCentral Forced Air
  • sewerPublic Sewer
  • SubstructureCrawl Space
  • Disability FeaturesBathroom Features, Other

Financial

  • Sales Price$1,588,000
  • Zoning R1-8
image

Schedule a Showing

We would love to show you our beautiful property. Please select your preferred date and time below. An agent will be in touch shortly to confirm your appointment.

Schedule a Showing

We would love to show you our beautiful property. Please select your preferred date and time below. An agent will be in touch shortly to confirm your appointment.

Thank you for your interest in 1408 Stone Creek DR, San Jose, CA 95132. We are reviewing your request and will be in touch shortly!

Mortgage Calculator

Estimate your monthly mortgage payment, including the principal and interest, property taxes, and HOA. Adjust the values to generate a more accurate rate.

All estimates are provided for informational purposes only. Actual amounts may vary.
$0,000 Your Payment 20 15 65
$0,000 Your Payment

Experience the Difference

DEAL Real Estate Services has a reputation for consistently carrying one of the most impressive luxury listing platforms in the marketplace. Contact DEAL Real Estate Services today for a free consultation for buying, selling, renting, or investing in San Jose, CA.

Follow Me on Instagram