Property photo 1
Property photo 2
Listed by Re/Max Omega, Peggy Fong Chen, Listing Contact: 626-447-1688
4 Beds
4 Baths
2,872 sqft

$1,450,000

522 S Petunia ST, La Habra CA, 90631

Price per sqft$504.87
Built in2006
Property size2,872 sqft
Property typeResidential

Overview

Active

Listed Oct 1, 2026

Updated 4 days ago

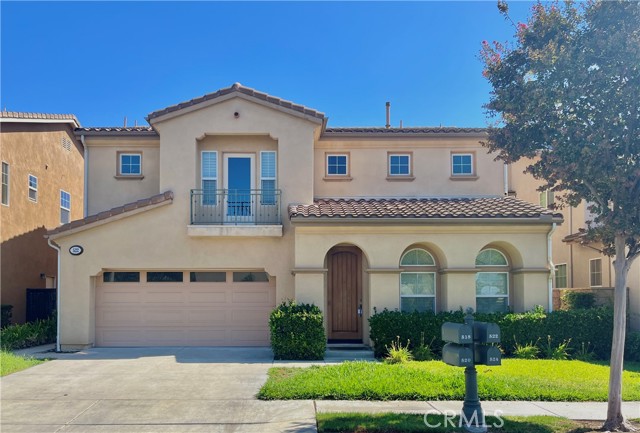
Located within the prestigious gated community of Tapestry, this beautifully maintained residence offers 4 bedrooms, 3.5 bathrooms, private backyard and more! The inviting interior is filled with ample natural light and enhanced by elegant travertine flooring, plantation shutters, and recessed lighting. A spacious formal living and dining area provide an ideal setting for entertaining, while the open kitchen and family room with cozy fireplace create a comfortable gathering space for everyday living. The kitchen features granite countertops, a large center island, abundant cabinetry, pantry, and a bright breakfast nook and direct access to the private backyard and patio. Relax in the spacious primary suite upstairs with a generous closet, dual vanities, a separate shower, and a luxurious soaking tub. A secondary bedroom offers its own en-suite bathroom and closet, perfect for guests or multigenerational living. Additional bedrooms provide flexibility for an office or playroom. A dedicated upstairs laundry room with storage cabinetry and utility sink adds convenience. Residents enjoy exceptional amenities, including a community pool and spa, sport court, playground, and beautifully landscaped grounds. Conveniently located near shopping, dining, parks, schools, and major freeways,

$9,647/mo

Est. mortgage payment based on a $1,450,000 home price.

All estimates are provided by Luxury Presence for informational purposes only. Actual amounts may vary.

Additional information

MLS® ID
CRAR26213203

Interior Features

Bedrooms
4
Bathrooms
4
Fireplace
Yes
Cooling
Yes
Heating
Yes
Basement
No

Exterior Features

Lot Size
0.1 Acres

Other Property Details

Association Fee Frequency
Monthly
Garage
Yes
View
Yes
Pool
Yes
MLS provider logo

Listed by Re/Max Omega, Peggy Fong Chen DRE:01461698,
Listing Contact: 626-447-1688 

All information deemed reliable but not guaranteed and should be independently verified. All properties are subject to prior sale, change or withdrawal. Neither listing broker(s) nor Awne Elrabadi shall be responsible for any typographical errors, misinformation, misprints and shall be held totally harmless.

The data relating to real estate for sale on this website comes in part from the Internet Data Exchange program of the MLS Listings, Inc. MLS system. Real estate listings held by brokerage firms other than Awne Elrabadi are marked with the Internet Data Exchange icon (a stylized house inside a circle) and detailed information about them includes the names of the listing brokers and listing agents.

©2026 MLS Listings, Inc. All rights reserved. 2026

Data last updated 4:33 AM UTC, 10/3/2026


Powered by Luxury Presence
