
Property photo 1
Property photo 2
Property photo 3
Property photo 4
Property photo 5
Listed by Sage Real Estate Group, Inc., Naomi Yamagami Reed, Listing Contact: [email protected]
4 Beds
3 Baths
2,195 sqft

$1,598,000

575 Patten Ave, Placentia CA, 92870

Price per sqft$728.02
Built in2025
Property size2,195 sqft
Property typeResidential

Overview

Active

Listed Sep 17, 2026

Updated 35h ago

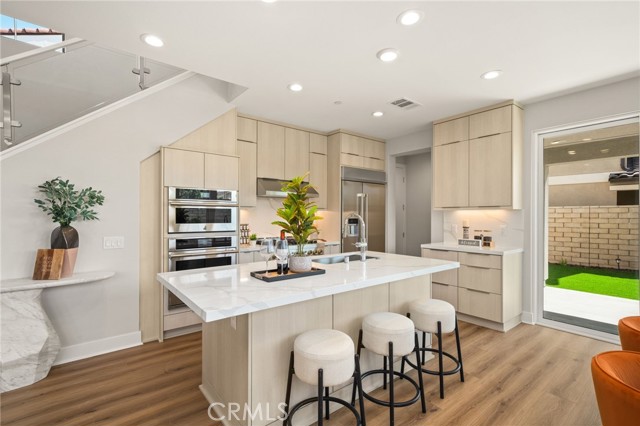
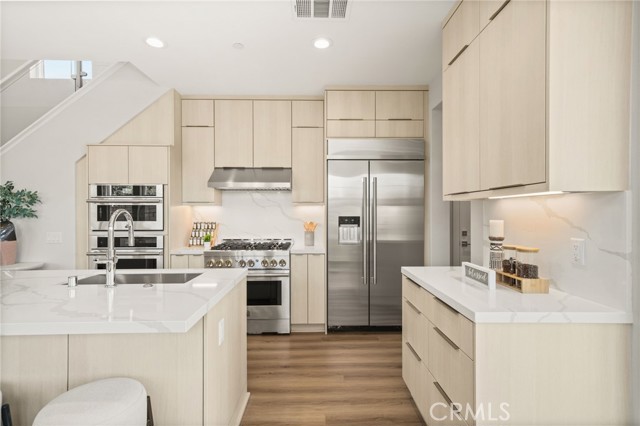
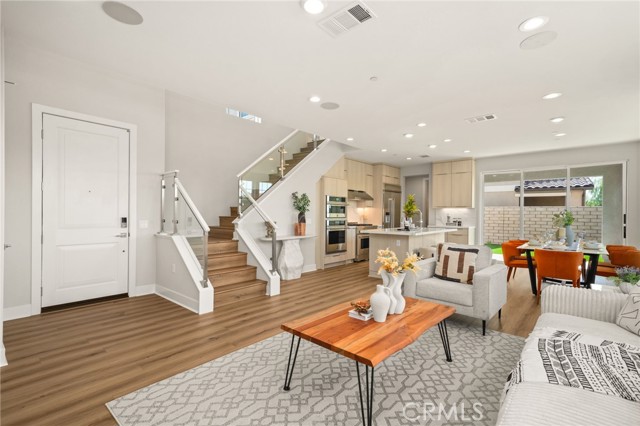
Welcome to Vista Rose, a gated Toll Brothers community in Placentia. Newly built and never occupied, this beautifully designed residence showcases the highly sought-after Lyda floor plan, thoughtfully designed with a dramatic two-story foyer, expansive open-concept great room, desirable main-level bedroom and bath, and spacious upstairs loft. The light-filled great room, casual dining area, and kitchen flow seamlessly together for comfortable everyday living and entertaining. Expansive multi-slide stacked doors open to the outdoor area, creating an inviting indoor-outdoor connection and enhancing the home’s bright, airy feel. The well-appointed kitchen is centered around a generous island and features abundant cabinetry and counter space, premium-style appliances, and a walk-in pantry. The main-level bedroom and bathroom provide excellent flexibility for guests, a home office, or evolving lifestyle needs. Upstairs are three additional bedrooms, including the primary suite, along with a spacious loft and convenient upper-level laundry. The inviting primary suite features a large walk-in closet and a well-appointed bathroom with a dual-sink vanity, soaking tub, separate shower, and private water closet. Two additional upstairs bedrooms complete the thoughtfully designed second leve

$10,632/mo

Est. mortgage payment based on a $1,598,000 home price.

All estimates are provided by Luxury Presence for informational purposes only. Actual amounts may vary.

Additional information

MLS® ID
CRPW26202098

Interior Features

Bedrooms
4
Bathrooms
3
Cooling
Yes
Heating
Yes
Basement
No

Exterior Features

Lot Size
0.09 Acres

Other Property Details

Association Fee Frequency
Monthly
Garage
Yes
View
Yes
MLS provider logo

Listed by Sage Real Estate Group, Inc., Naomi Yamagami Reed DRE:01887689,
Listing Contact: [email protected] 

All information deemed reliable but not guaranteed and should be independently verified. All properties are subject to prior sale, change or withdrawal. Neither listing broker(s) nor Awne Elrabadi shall be responsible for any typographical errors, misinformation, misprints and shall be held totally harmless.

The data relating to real estate for sale on this website comes in part from the Internet Data Exchange program of the MLS Listings, Inc. MLS system. Real estate listings held by brokerage firms other than Awne Elrabadi are marked with the Internet Data Exchange icon (a stylized house inside a circle) and detailed information about them includes the names of the listing brokers and listing agents.

©2026 MLS Listings, Inc. All rights reserved. 2026

Data last updated 4:55 AM UTC, 10/6/2026


Powered by Luxury Presence
