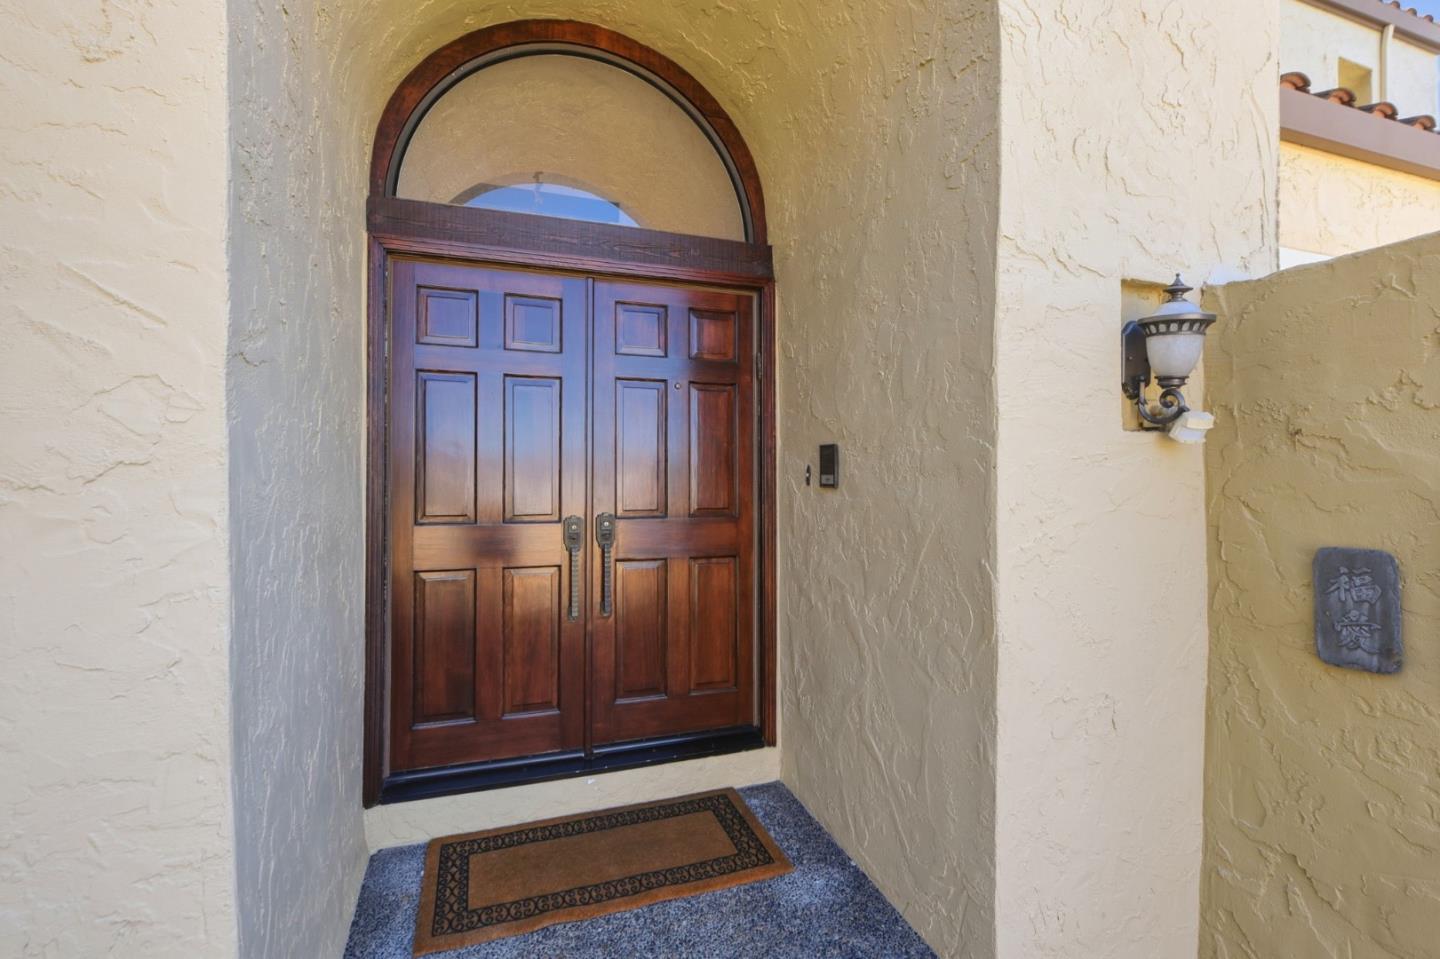
Property photo 1
Property photo 2
Property photo 3
Property photo 4
Property photo 5
Listed by Keller Williams Realty-Silicon Valley, Leland Lowe, Listing Contact: 650-488-7417
4 Beds
3 Baths
2,920 sqft

$2,100,000

15800 Simoni DR, San Jose CA, 95127

Price per sqft$719.18
Built in1980
Property size2,920 sqft
Property typeResidential

Overview

Active

Listed Sep 14, 2026

Updated 41h ago

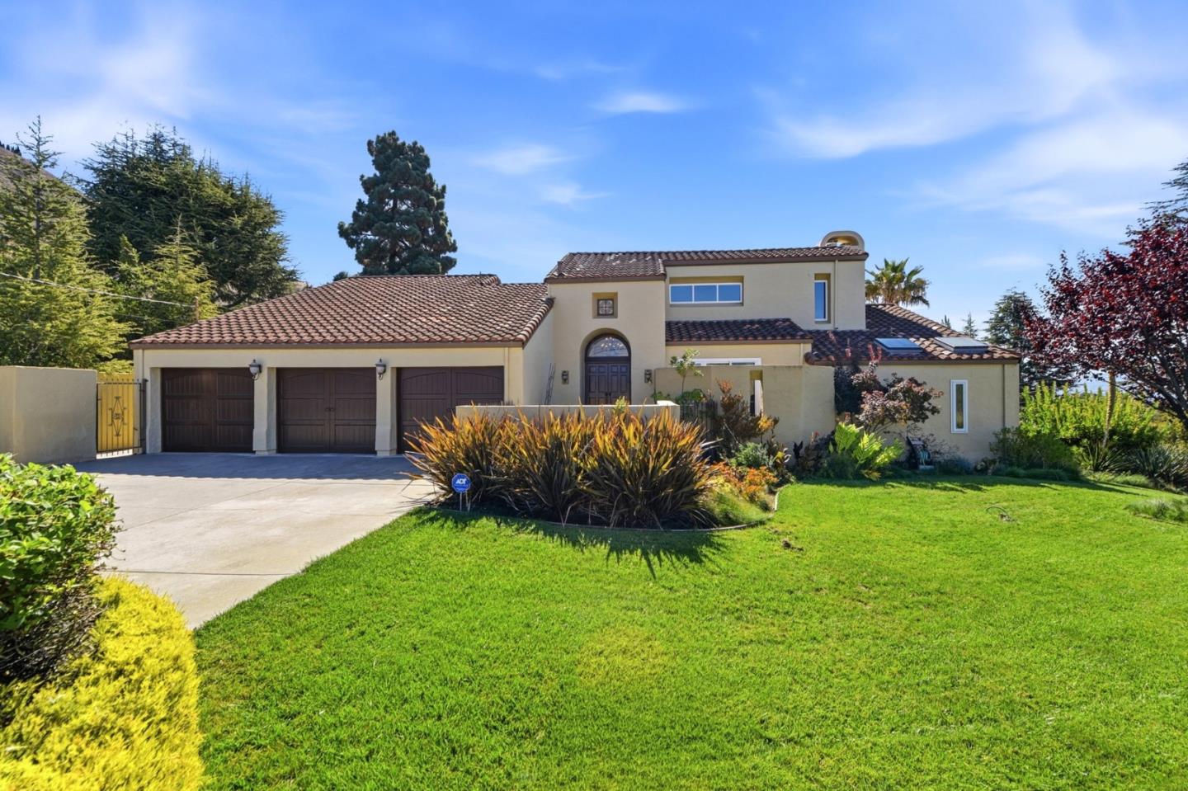
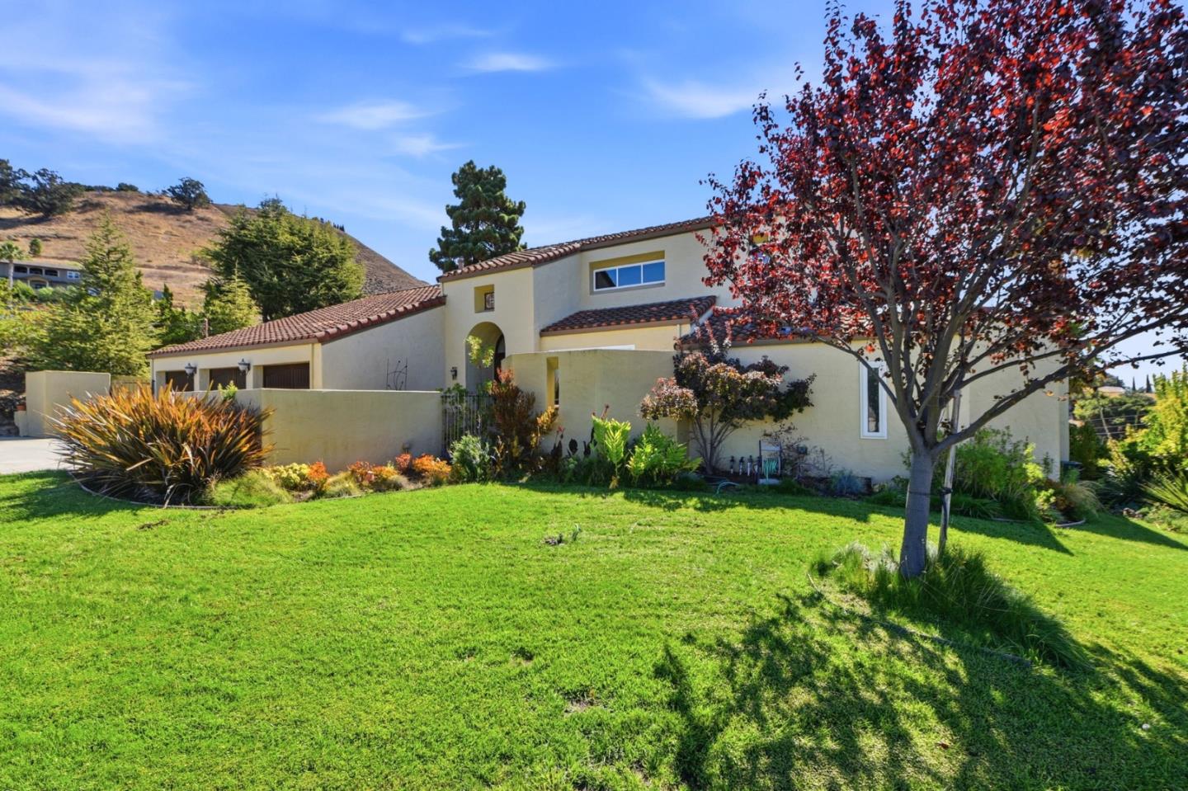
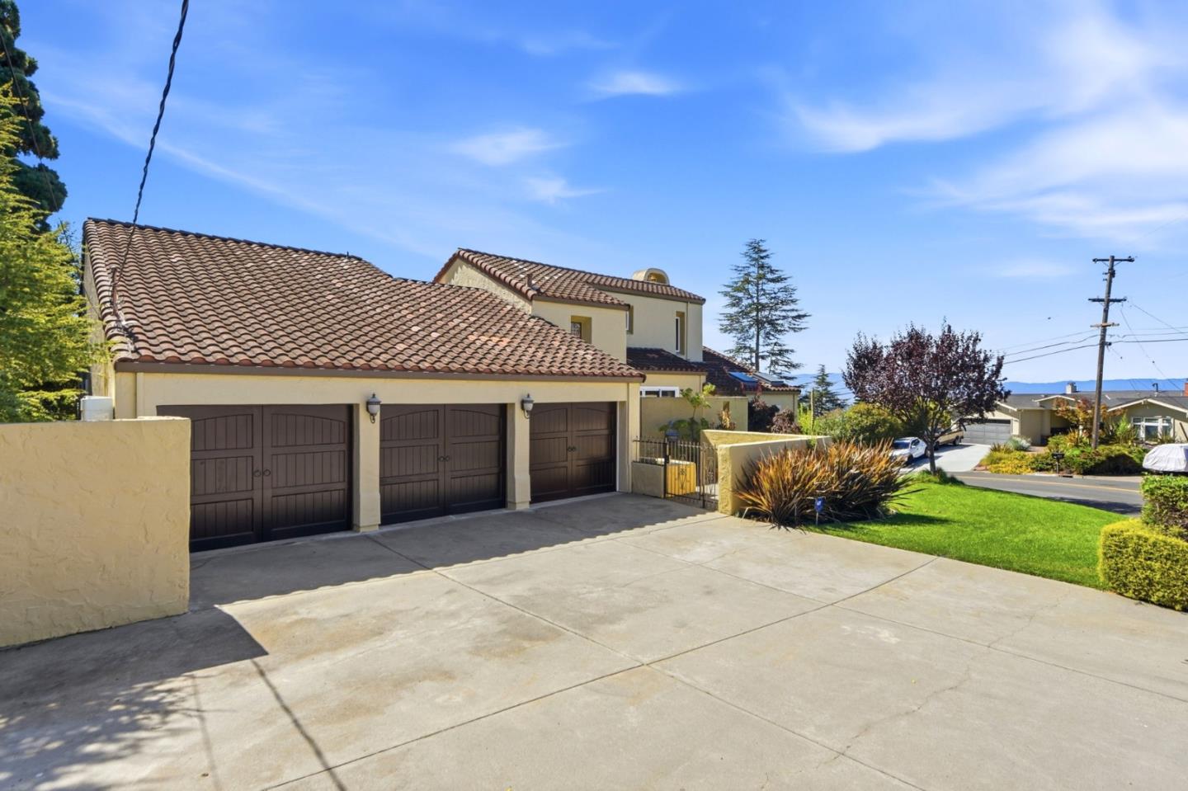
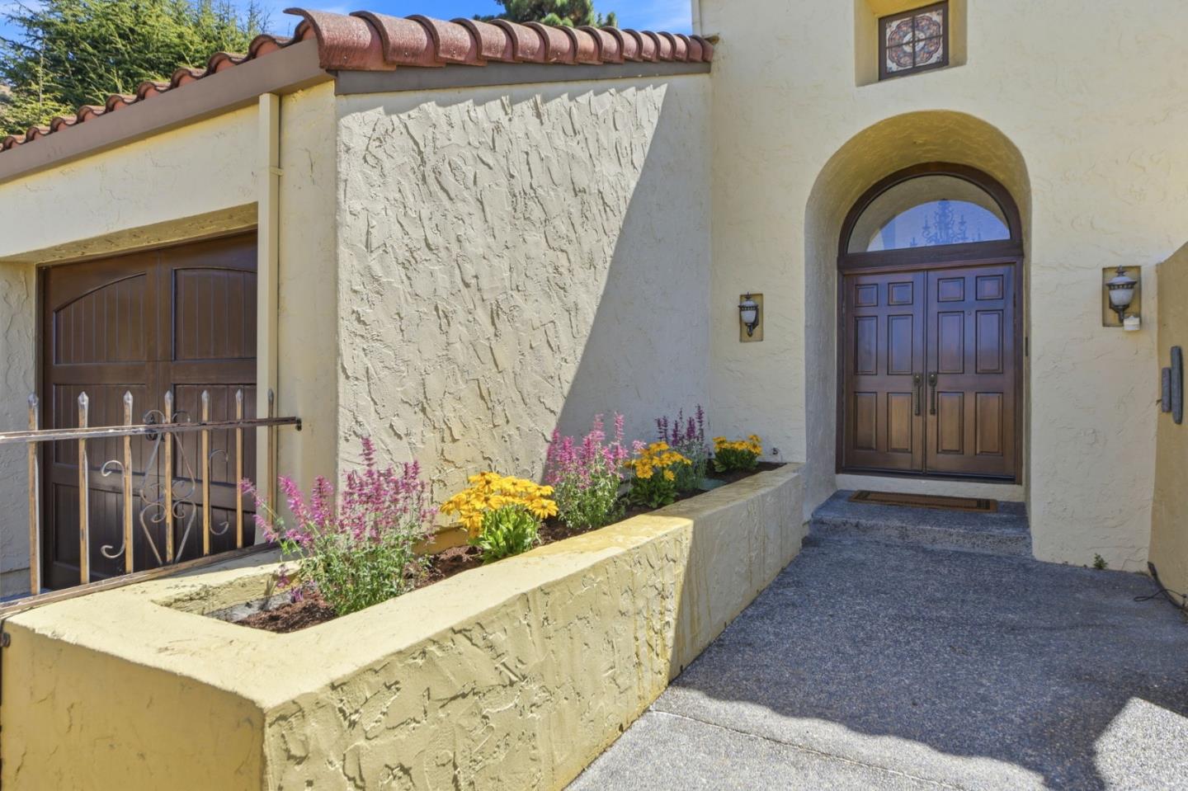
Custom Spanish style estate in the hills near San Jose Country Club. This 2,920 sq ft single-level home offers valley and hillside views along with a major 2008 renovation of the kitchen, dining room, family room, and foyer by Fernandez Designs & Builders. The living room features soaring 20' wood-beamed cathedral ceilings and opens to a private, walled deck. The chef's kitchen showcases a 14-ft cherry center island with Ubatuba Green granite, a sunken oyster bar sink, a farmhouse copper sink with instant hot/cold, KitchenAid 48" built-in refrigerator, 6-burner Thermador gas cooktop, trash compactor, Bosch dishwasher, and radiant-heated floors. The master suite offers a sitting room, fireplace, walk-in closet, jetted tub, and oversized windows with valley views. Additional highlights: hand-carved marble fireplace in the dining room, built-ins in the family room, cherry wood trim throughout, a Spanish-tiled atrium, dual motorized awnings serving the extensive rear deck, 3-car garage with beautiful Cedarwood carriage doors, tankless water heater, and whole-house water filtration. 4 bedrooms, 3 baths, 9,500 sq ft lot. A rare, custom residence.

$13,971/mo

Est. mortgage payment based on a $2,100,000 home price.

All estimates are provided by Luxury Presence for informational purposes only. Actual amounts may vary.

Additional information

MLS® ID
ML82061247

Interior Features

Bedrooms
4
Bathrooms
3
Fireplace
Yes
Cooling
Yes
Heating
Yes
Basement
No

Exterior Features

Lot Size
0.22 Acres

Other Property Details

Garage
Yes
View
Yes
MLS provider logo

Listed by Keller Williams Realty-Silicon Valley, Leland Lowe DRE:01359125,
Listing Contact: 650-488-7417 

All information deemed reliable but not guaranteed and should be independently verified. All properties are subject to prior sale, change or withdrawal. Neither listing broker(s) nor Awne Elrabadi shall be responsible for any typographical errors, misinformation, misprints and shall be held totally harmless.

The data relating to real estate for sale on this website comes in part from the Internet Data Exchange program of the MLS Listings, Inc. MLS system. Real estate listings held by brokerage firms other than Awne Elrabadi are marked with the Internet Data Exchange icon (a stylized house inside a circle) and detailed information about them includes the names of the listing brokers and listing agents.

©2026 MLS Listings, Inc. All rights reserved. 2026

Data last updated 4:55 AM UTC, 10/6/2026


Powered by Luxury Presence
