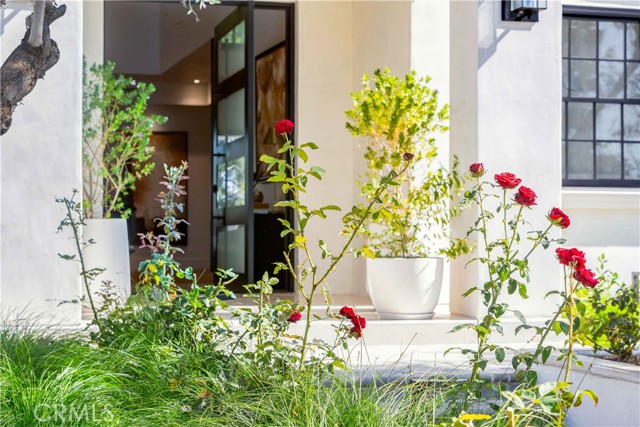
Property photo 1
Property photo 2
Property photo 3
Property photo 4
Property photo 5
Listed by The Agency, Melissa Esnal Olguin, Brian Liberto Listing Contact: [email protected]
5 Beds
6 Baths
7,287 sqft

$14,650,000

6 Pinehurst Ln, Newport Beach CA, 92660

Price per sqft$2,010.43
Built in2003
Property size7,287 sqft
Property typeResidential

Overview

Active

Listed Sep 14, 2026

Updated 9 days ago

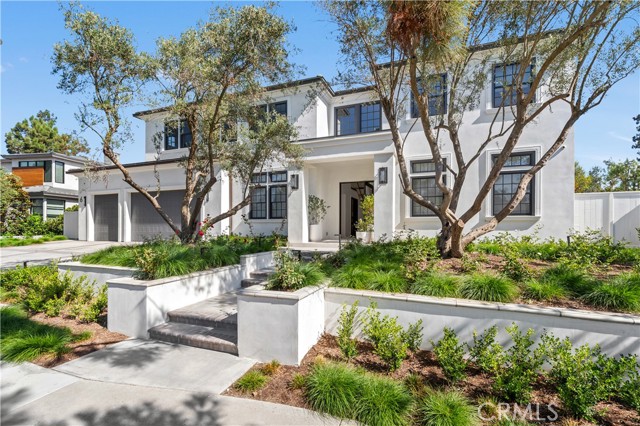
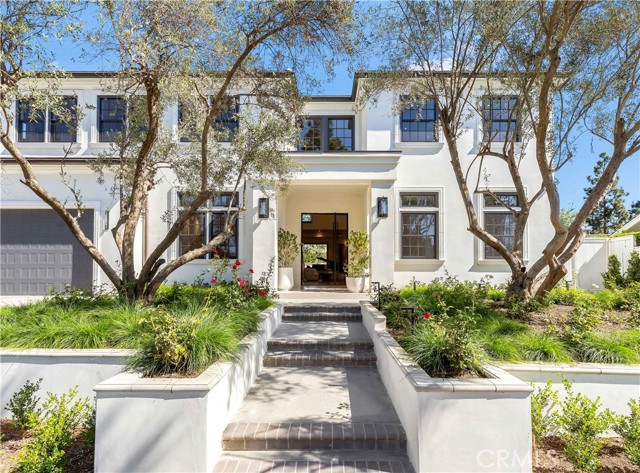
With sweeping views across the 16th hole of the Big Canyon Golf Course, rolling hillsides, and Newport Center, 6 Pinehurst Lane occupies one of the community’s highest elevated lots along a quiet cul-de-sac. Surrounded by single-story homes on three sides, the newly constructed residence enjoys exceptional privacy within this gated community. Completely rebuilt, the ~7,300-SF home blends craftsmanship with coastal sophistication. The open floor plan unfolds beneath soaring ceilings and is anchored by a dramatic black steel and glass pivot door. Eleven-foot ceilings on the main level and expansive retractable glass walls create a seamless indoor-outdoor connection framing the views. At the heart of the home, an integrated great room features white-oak coffered ceilings, a double-island chef’s kitchen, wet bar, and casual dining. A retractable window connects the kitchen to the outdoor dining space for effortless entertaining. Amenities include a formal dining room, 350-bottle temperature-controlled wine cellar, butler’s kitchen, private office, screening room, and an oversized elevator. The residence has five ensuite bedrooms, including a highly desirable downstairs bedroom. The primary retreat features a fireplace, coffee bar, dual walk-in closets, and a view balcony. Th

$97,467/mo

Est. mortgage payment based on a $14,650,000 home price.

All estimates are provided by Luxury Presence for informational purposes only. Actual amounts may vary.

Additional information

MLS® ID
CROC26199297

Interior Features

Bedrooms
5
Bathrooms
6
Fireplace
Yes
Cooling
Yes
Heating
Yes
Basement
No

Exterior Features

Lot Size
0.31 Acres

Other Property Details

Association Fee Frequency
Monthly
Garage
Yes
View
Yes
MLS provider logo

Listed by The Agency, Melissa Esnal Olguin DRE:02068126, Brian Liberto
Listing Contact: [email protected] 

All information deemed reliable but not guaranteed and should be independently verified. All properties are subject to prior sale, change or withdrawal. Neither listing broker(s) nor Awne Elrabadi shall be responsible for any typographical errors, misinformation, misprints and shall be held totally harmless.

The data relating to real estate for sale on this website comes in part from the Internet Data Exchange program of the MLS Listings, Inc. MLS system. Real estate listings held by brokerage firms other than Awne Elrabadi are marked with the Internet Data Exchange icon (a stylized house inside a circle) and detailed information about them includes the names of the listing brokers and listing agents.

©2026 MLS Listings, Inc. All rights reserved. 2026

Data last updated 2:30 PM UTC, 9/28/2026


Powered by Luxury Presence
