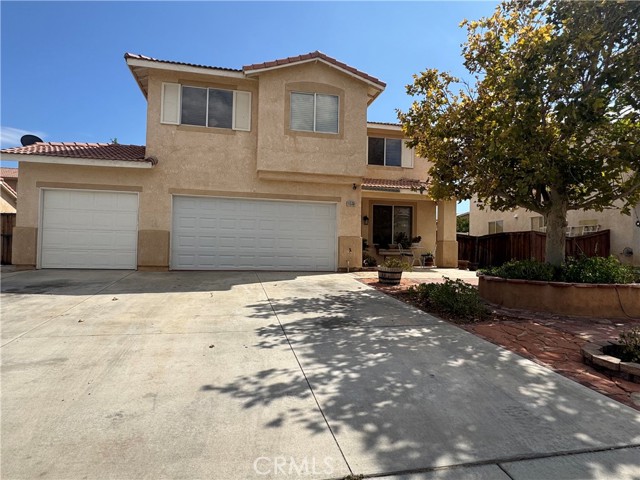
Property photo 1
Property photo 2
Property photo 3
Property photo 4
Property photo 5
Listed by RE/MAX One, Raquel Terrones, Listing Contact: [email protected]
4 Beds
3 Baths
2,013 sqft

$470,000

11539 Summer ST, Adelanto CA, 92301

Price per sqft$233.48
Built in1997
Property size2,013 sqft
Property typeResidential

Overview

Active

Listed Aug 29, 2026

Updated 9 days ago

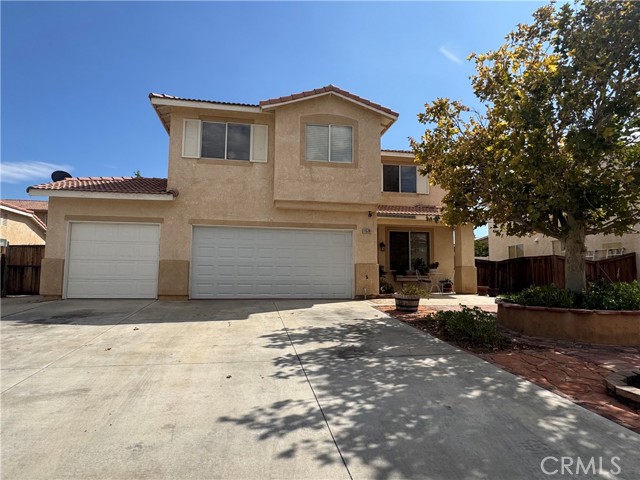
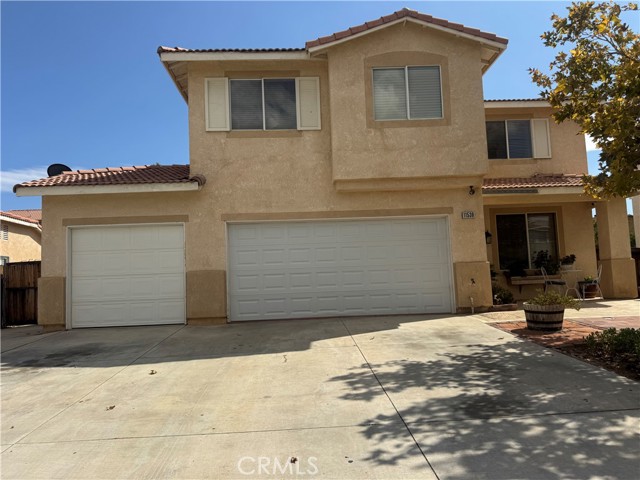
This Home may be eligible for special financing offering a lower 30-year fixed payment for qualified Buyers! Ask Agent for details. Beautiful home for Sale in the city of Adelanto with a Living Space of 2,013 sqft and a lot size of about 7,344 sqft. This two story house offers on the first floor a newer wood flooring, recessed lightning, and newer interior paint. The bright Living Room leads to the Family Room and to the Kitchen, the Family Room is very cozy, and has a beautiful Chimney. The Kitchen has granite counter tops, Kitchen Island, dishwasher, microwave, and recessed lightning. There is a half bathroom next to the Laundry room. The staircases and the halls upstairs have newer wood flooring. All four rooms are upstairs. The main bedroom has carpet flooring, it is very large, has a lot of natural light, and a walk-in closet. The main bathroom has two sinks and a combination of a bath and shower. The second and third bedrooms have newer wood flooring, the fourth bedroom has carpet flooring and it is very spacious. The hall bathroom has a combination of bathtub and shower. The back patio is very large and has recessed lightning. The back yard has trees that provide shade and an area that has artificial grass. The backyard planter has sprinklers. There is RV parking. The th

$3,127/mo

Est. mortgage payment based on a $470,000 home price.

All estimates are provided by Luxury Presence for informational purposes only. Actual amounts may vary.

Additional information

MLS® ID
CROC26189891

Interior Features

Bedrooms
4
Bathrooms
3
Fireplace
Yes
Cooling
Yes
Heating
Yes
Basement
No

Exterior Features

Lot Size
0.17 Acres

Other Property Details

Garage
Yes
View
Yes
MLS provider logo

Listed by RE/MAX One, Raquel Terrones DRE:01707929,
Listing Contact: [email protected] 

All information deemed reliable but not guaranteed and should be independently verified. All properties are subject to prior sale, change or withdrawal. Neither listing broker(s) nor Awne Elrabadi shall be responsible for any typographical errors, misinformation, misprints and shall be held totally harmless.

The data relating to real estate for sale on this website comes in part from the Internet Data Exchange program of the MLS Listings, Inc. MLS system. Real estate listings held by brokerage firms other than Awne Elrabadi are marked with the Internet Data Exchange icon (a stylized house inside a circle) and detailed information about them includes the names of the listing brokers and listing agents.

©2026 MLS Listings, Inc. All rights reserved. 2026

Data last updated 2:24 PM UTC, 9/28/2026


Powered by Luxury Presence
