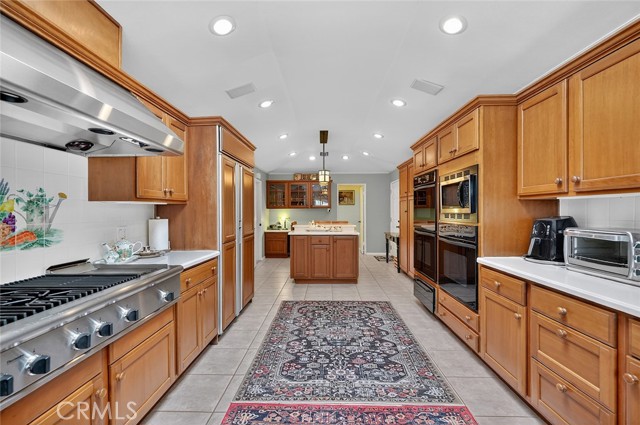
Property photo 1
Property photo 2
Property photo 3
Property photo 4
Property photo 5
Listed by High Ten Partners, Inc., Lily Yun, Listing Contact: [email protected]
3 Beds
3 Baths
3,262 sqft

$1,490,000

1355 Paseo Dorado, San Dimas CA, 91773

Price per sqft$456.77
Built in1965
Property size3,262 sqft
Property typeResidential

Overview

Active

Listed May 20, 2026

Updated 9 days ago

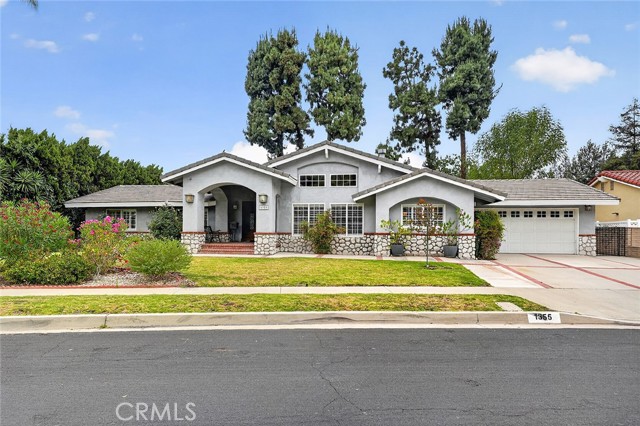
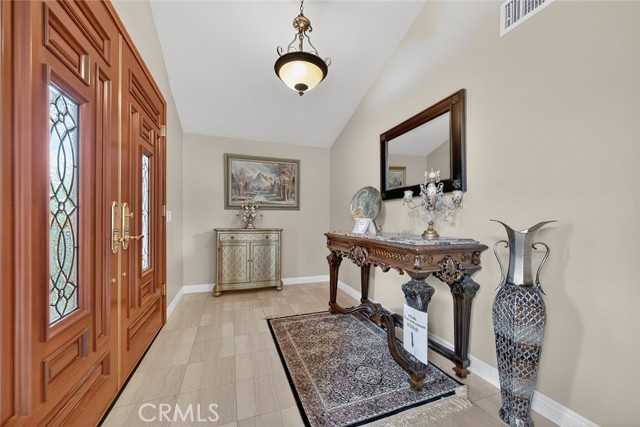
One-of-a-Kind Entertainer’s Estate in Coveted Via Verde Rarely does a home like this come to market. Nestled in the prestigious Via Verde neighborhood of San Dimas, this masterfully appointed 3-bedroom, 3-bathroom, 3,262 sq ft single-story estate was designed for those who love to live well. From the moment you arrive, the Craftsman-Bungalow Revival façade with river rock, red brick trim, and Venetian bronze mission-style lighting sets the tone for the craftsmanship within. A double-entry door opens to a formal foyer with marble flooring leading to a sun-filled living room with vaulted ceilings and a stone-accented fireplace. The formal dining room with coffered ceilings connects seamlessly to the living room and expansive great room beyond. The gourmet kitchen features cherry wood cabinetry, a Thermador professional gas cooktop with stainless vent hood, three ovens, bread warmer, SubZero refrigerator, wine rack, skylight, prep sink, and a large island for casual dining. The oversized great room is the heart of the home with coffered ceilings, crown molding, built-in cabinetry with home theater space, pool table area, computer/piano nook, and a sunken round wet bar with copper sink, granite, marble accents, and travertine flooring. Twelve antique French doors from an old thea

$9,913/mo

Est. mortgage payment based on a $1,490,000 home price.

All estimates are provided by Luxury Presence for informational purposes only. Actual amounts may vary.

Additional information

MLS® ID
CRAR26110339

Interior Features

Bedrooms
3
Bathrooms
3
Fireplace
Yes
Cooling
Yes
Heating
Yes
Basement
No

Exterior Features

Lot Size
0.27 Acres

Other Property Details

Garage
Yes
View
Yes
MLS provider logo

Listed by High Ten Partners, Inc., Lily Yun DRE:00947588,
Listing Contact: [email protected] 

All information deemed reliable but not guaranteed and should be independently verified. All properties are subject to prior sale, change or withdrawal. Neither listing broker(s) nor Awne Elrabadi shall be responsible for any typographical errors, misinformation, misprints and shall be held totally harmless.

The data relating to real estate for sale on this website comes in part from the Internet Data Exchange program of the MLS Listings, Inc. MLS system. Real estate listings held by brokerage firms other than Awne Elrabadi are marked with the Internet Data Exchange icon (a stylized house inside a circle) and detailed information about them includes the names of the listing brokers and listing agents.

©2026 MLS Listings, Inc. All rights reserved. 2026

Data last updated 1:50 PM UTC, 9/28/2026


Powered by Luxury Presence
